Oude Leeskamer.
ADAPTIVE REUSE · STELLENBOSCH · 2021
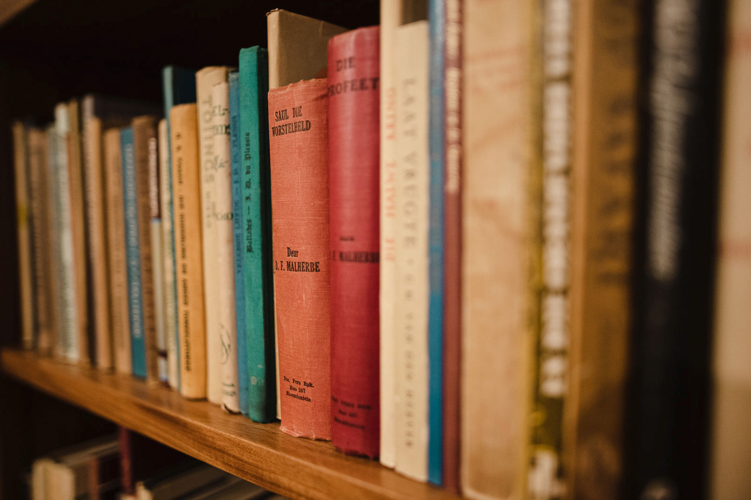
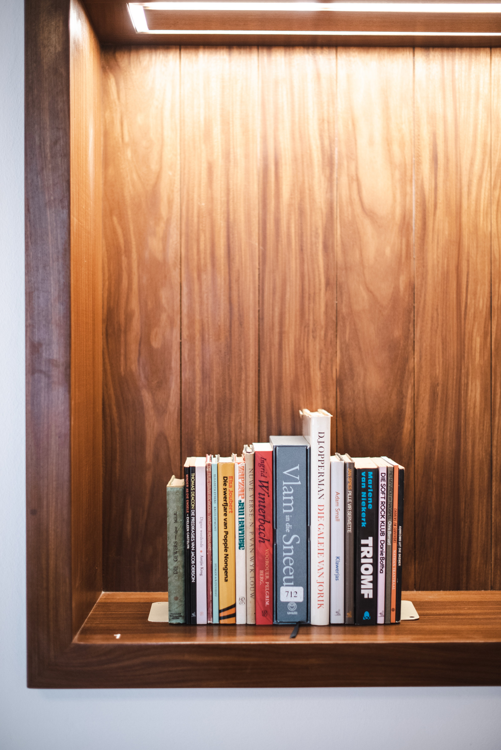
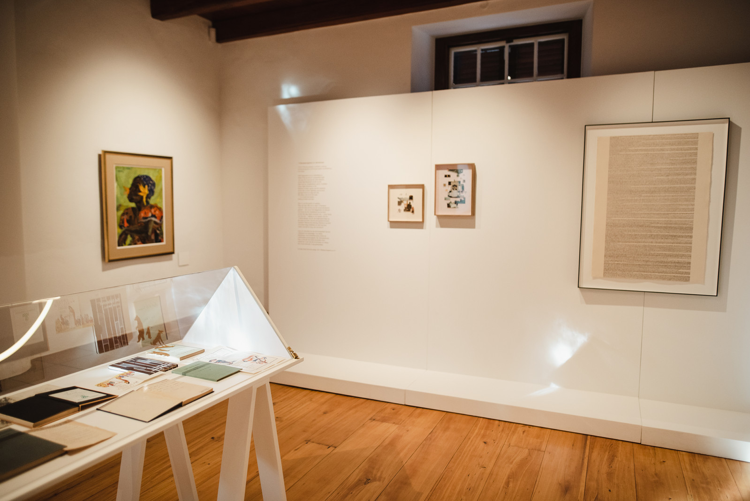
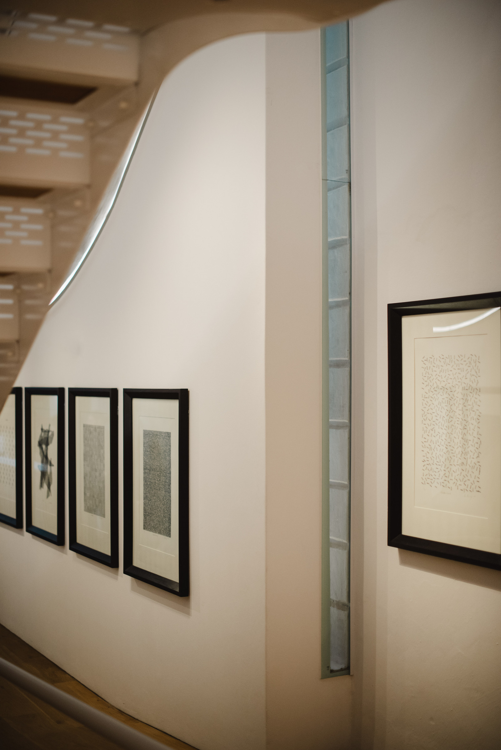
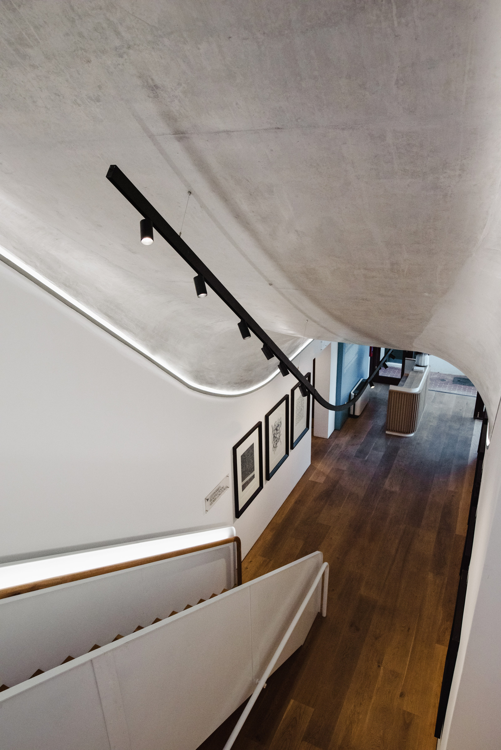
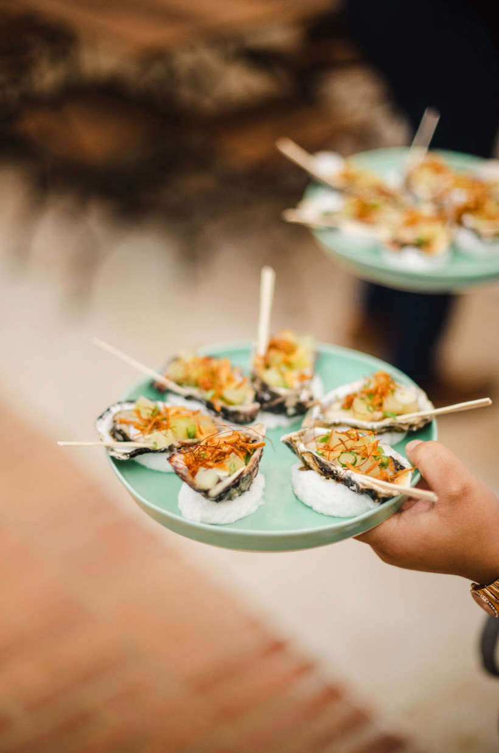
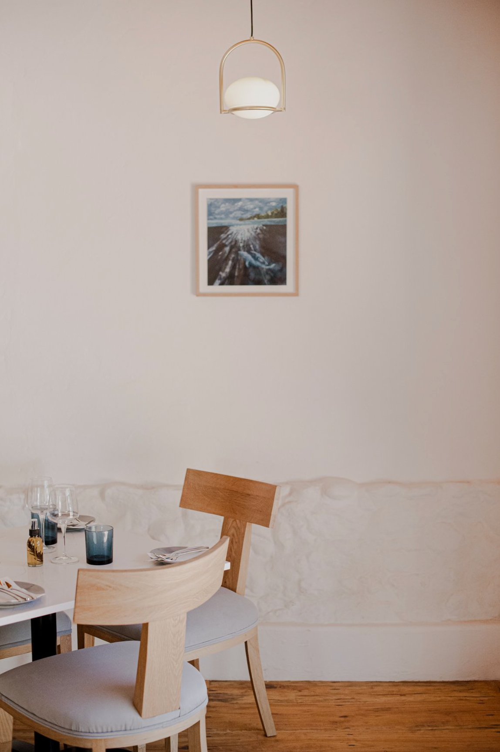
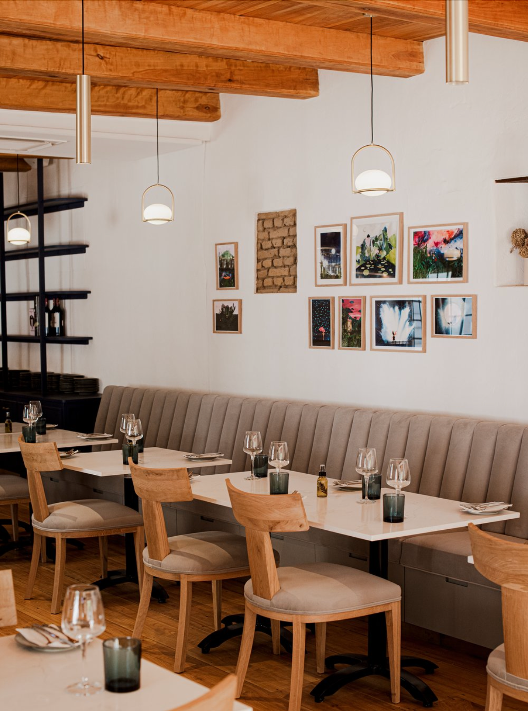
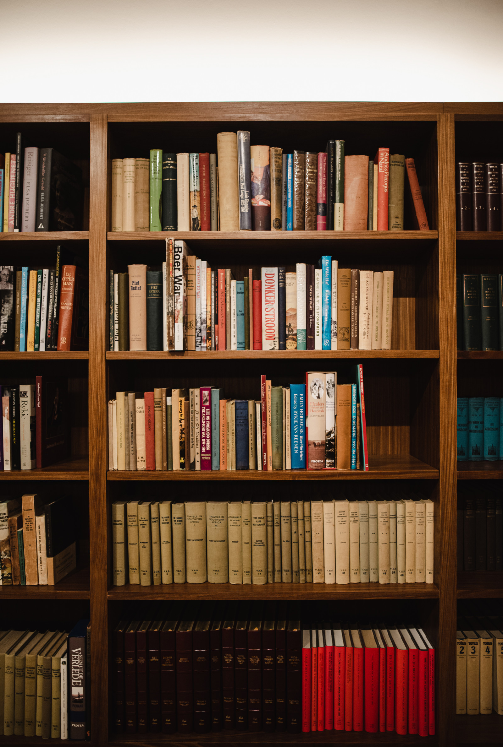
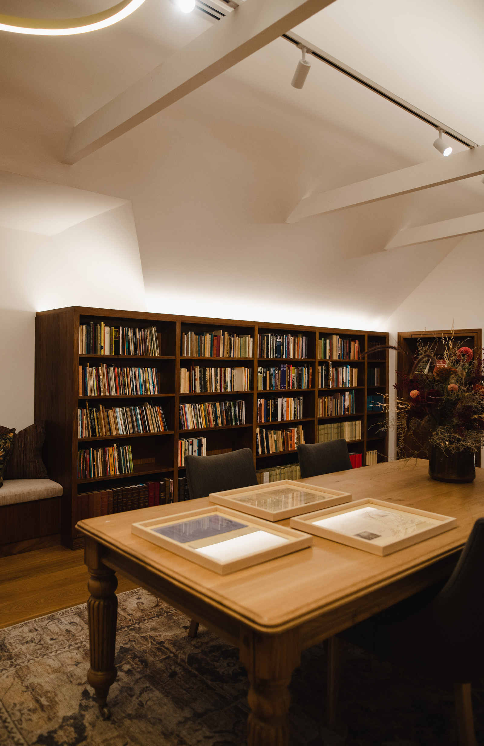
Oude Leeskamer is an art and literature archive, exhibition space, restaurant and office for the Jannie Mouton Foundation in central Stellenbosch, completed in 2021.
The project was undertaken by Malherbe Rust Architects, the appointed architects, while Gideon Malherbe was employed by the practice. As project architect, he was responsible for the initial concept, heritage application, design development, technical detailing and construction-stage oversight, working to maintain the alignment between design intent and execution.
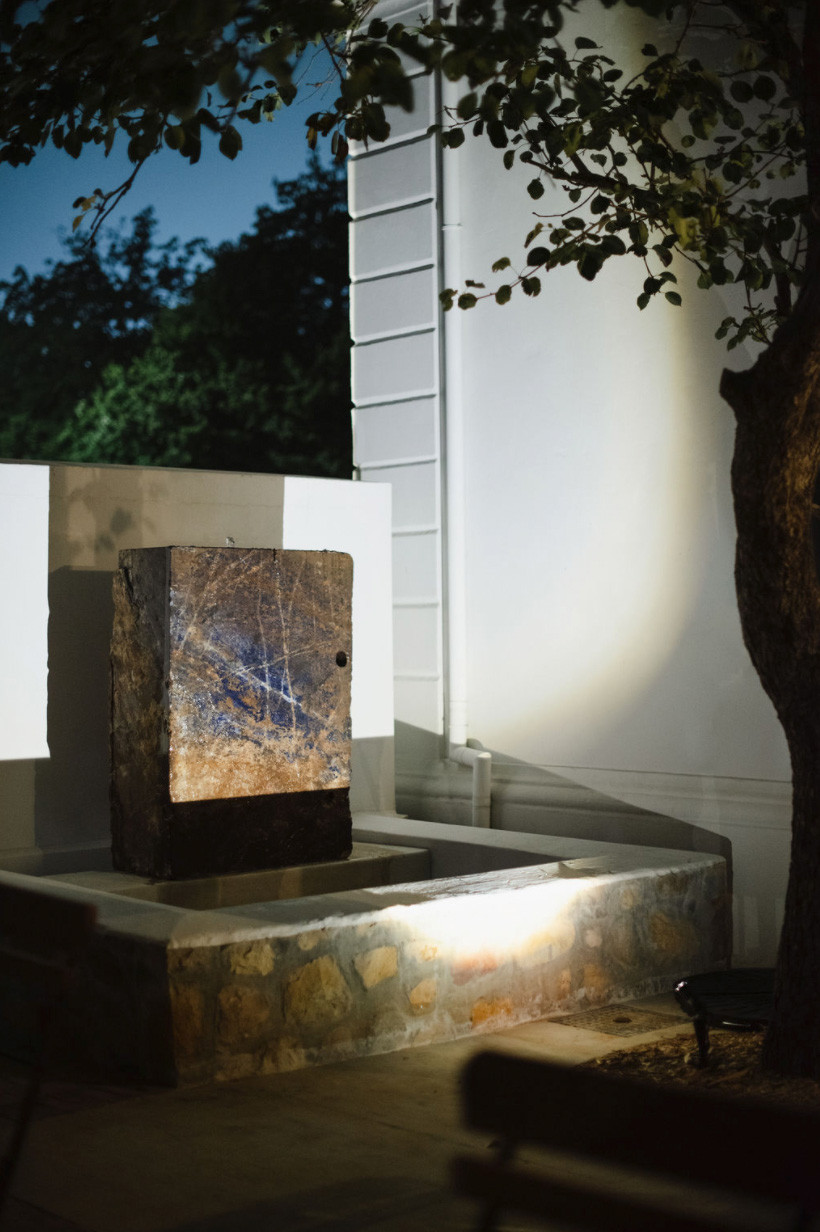
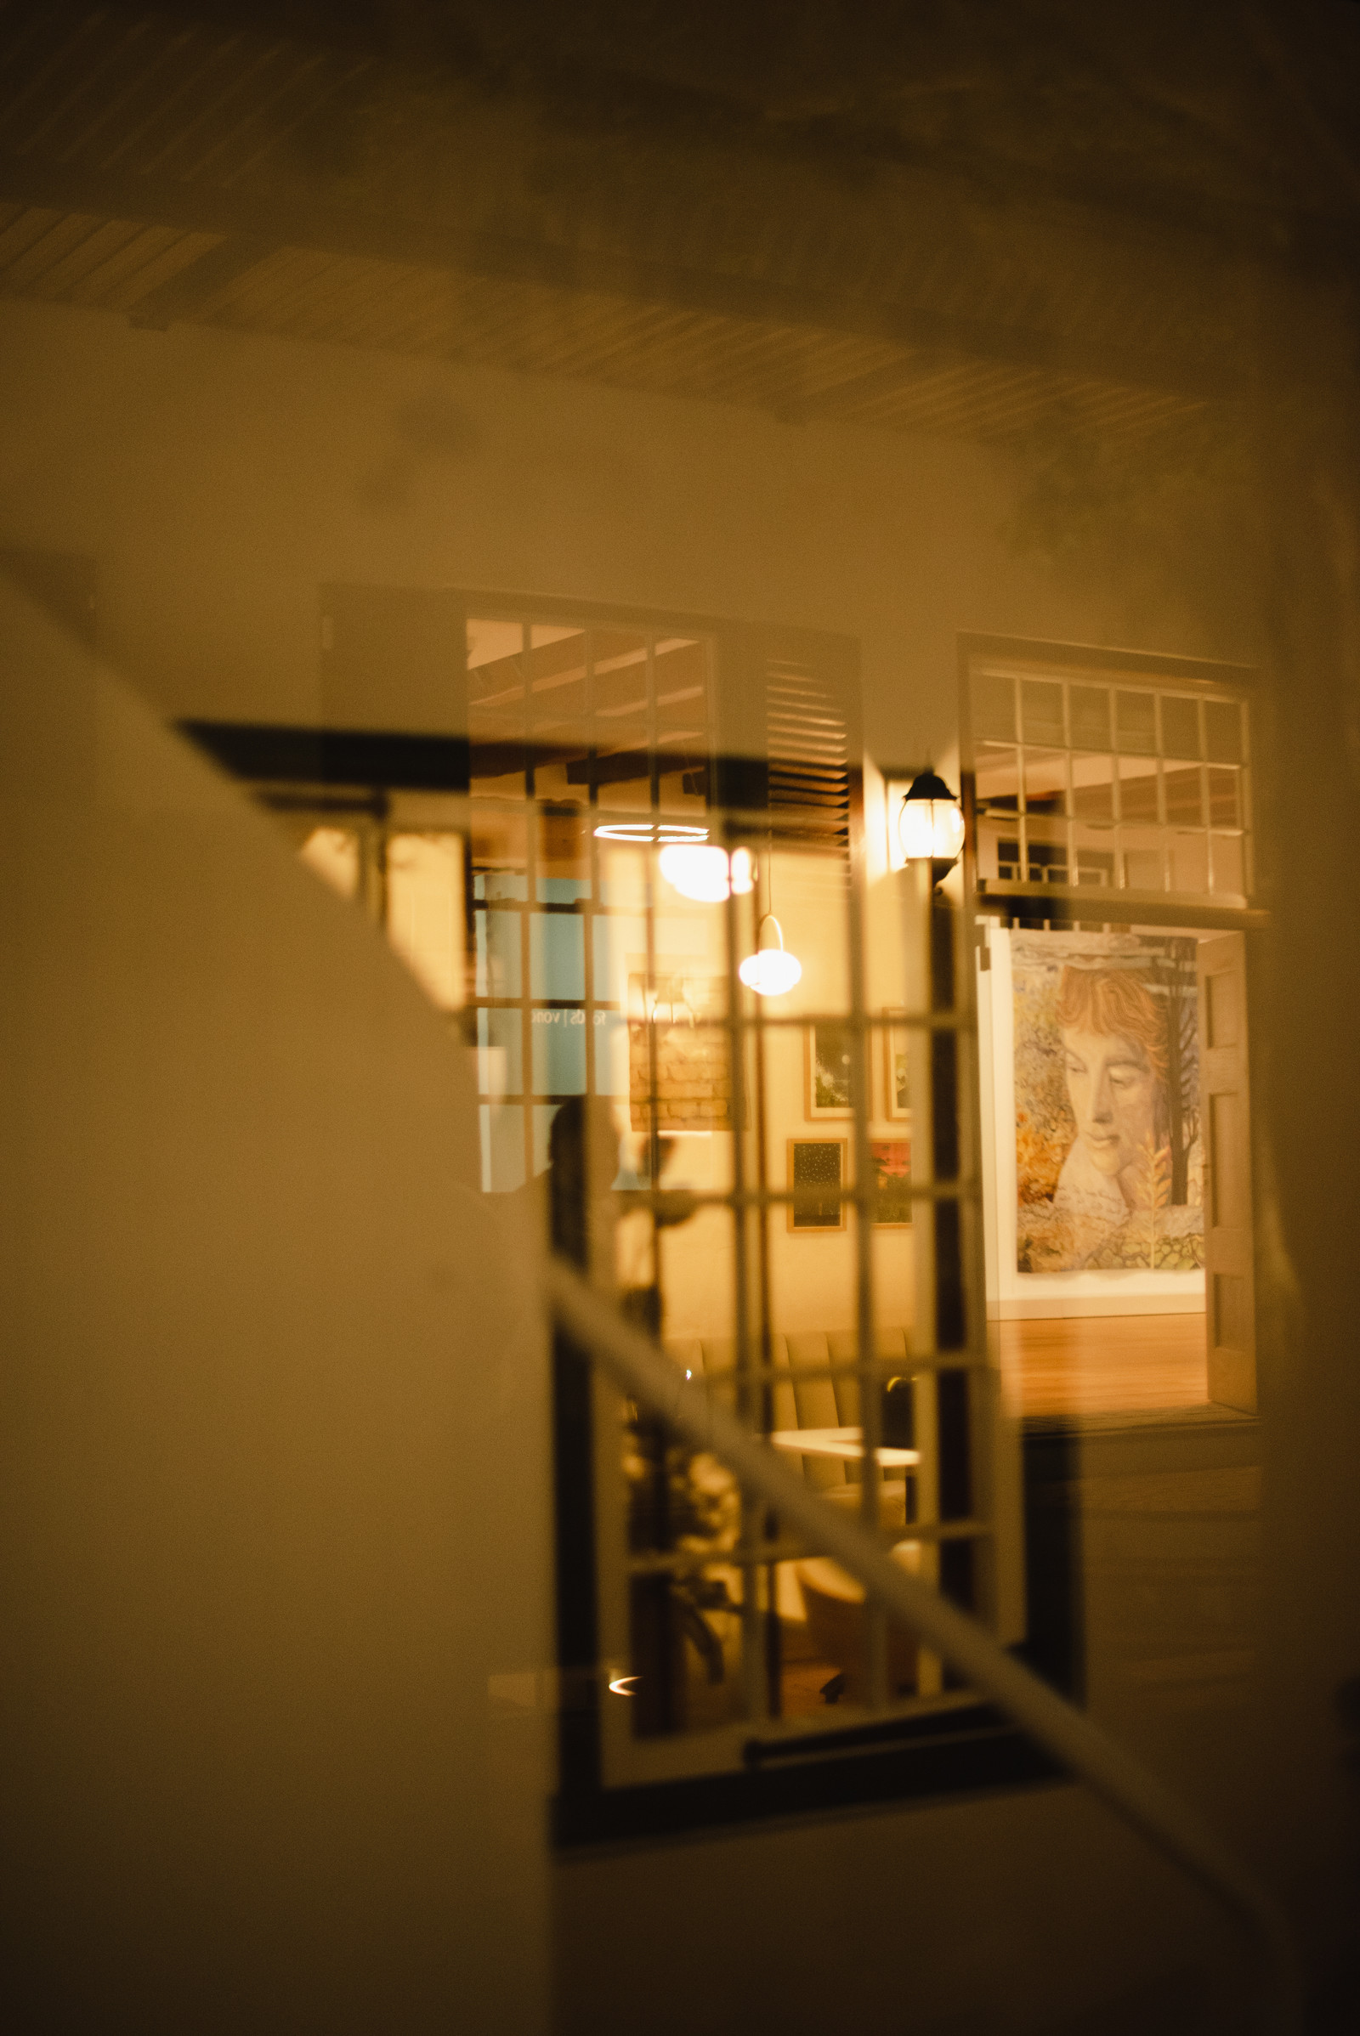
Set on a historic corner property, the project drew from the site's longstanding association with reading, learning and public life in Stellenbosch. When work began, the original relationship between the Cape Dutch house, the former barn and the yard between them had been obscured by later additions. A modern extension that closed the yard off from the street was removed, allowing the courtyard to become legible again as the organising space of the property.
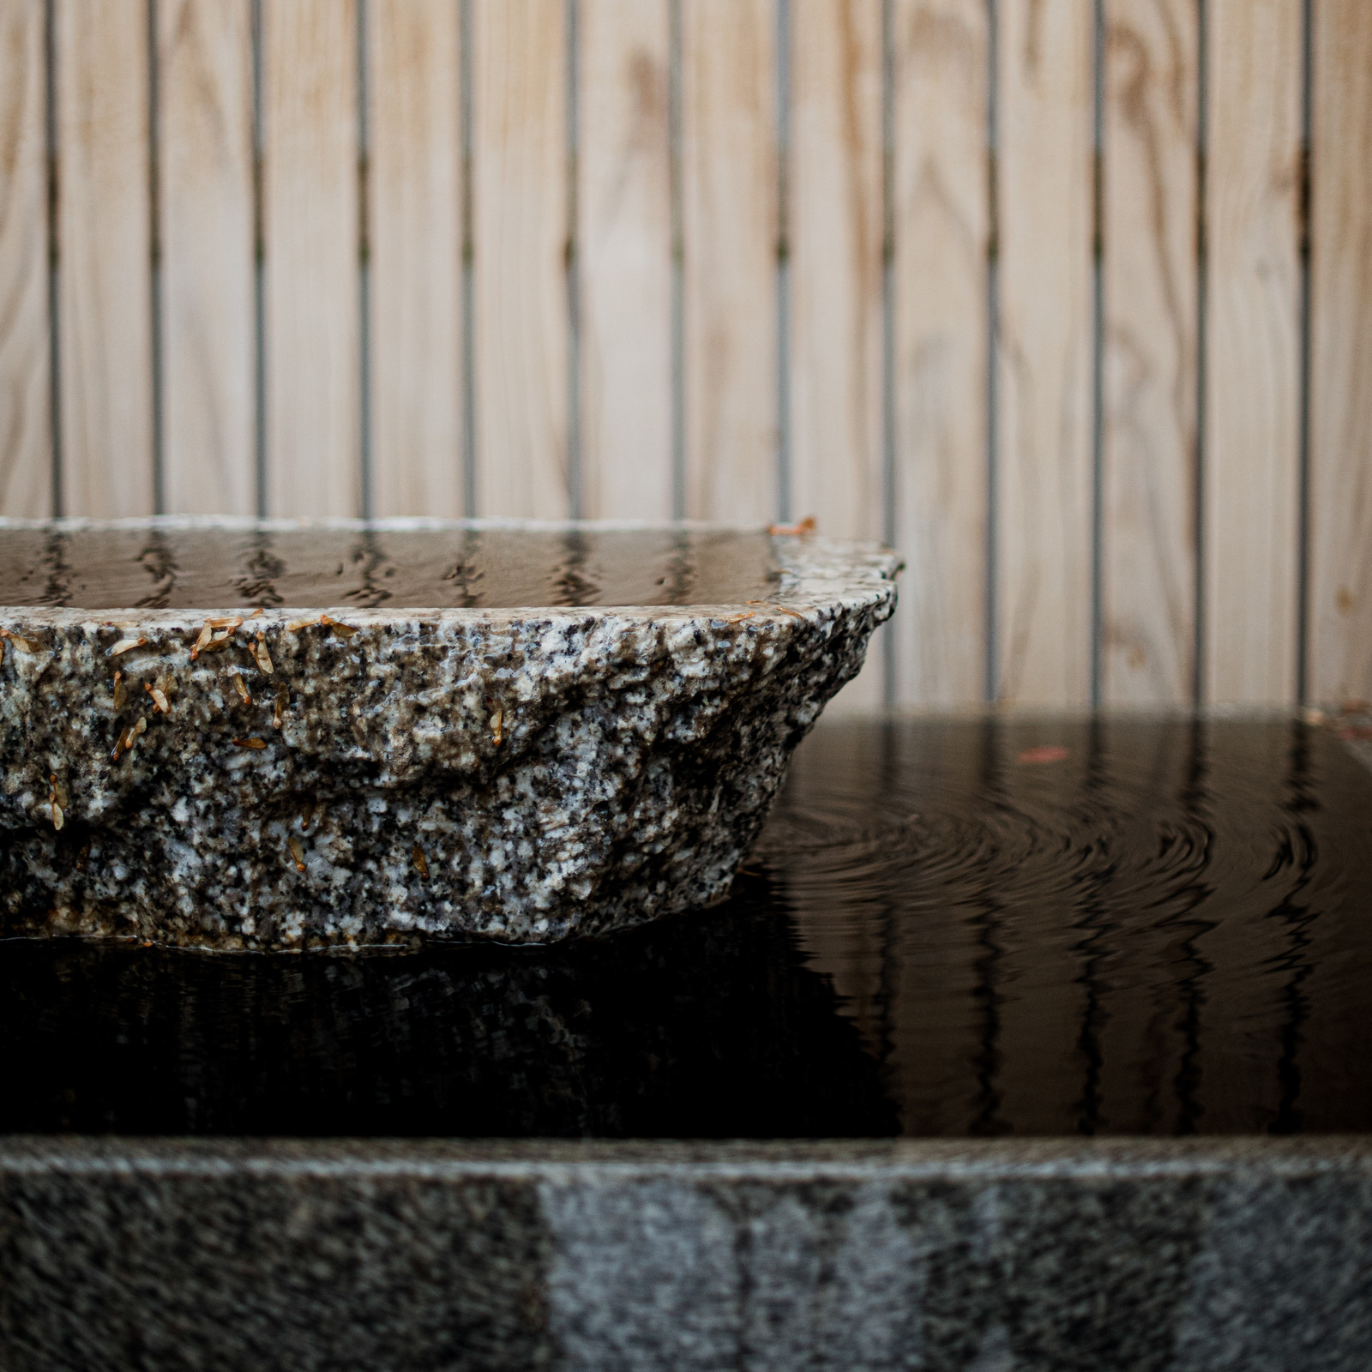
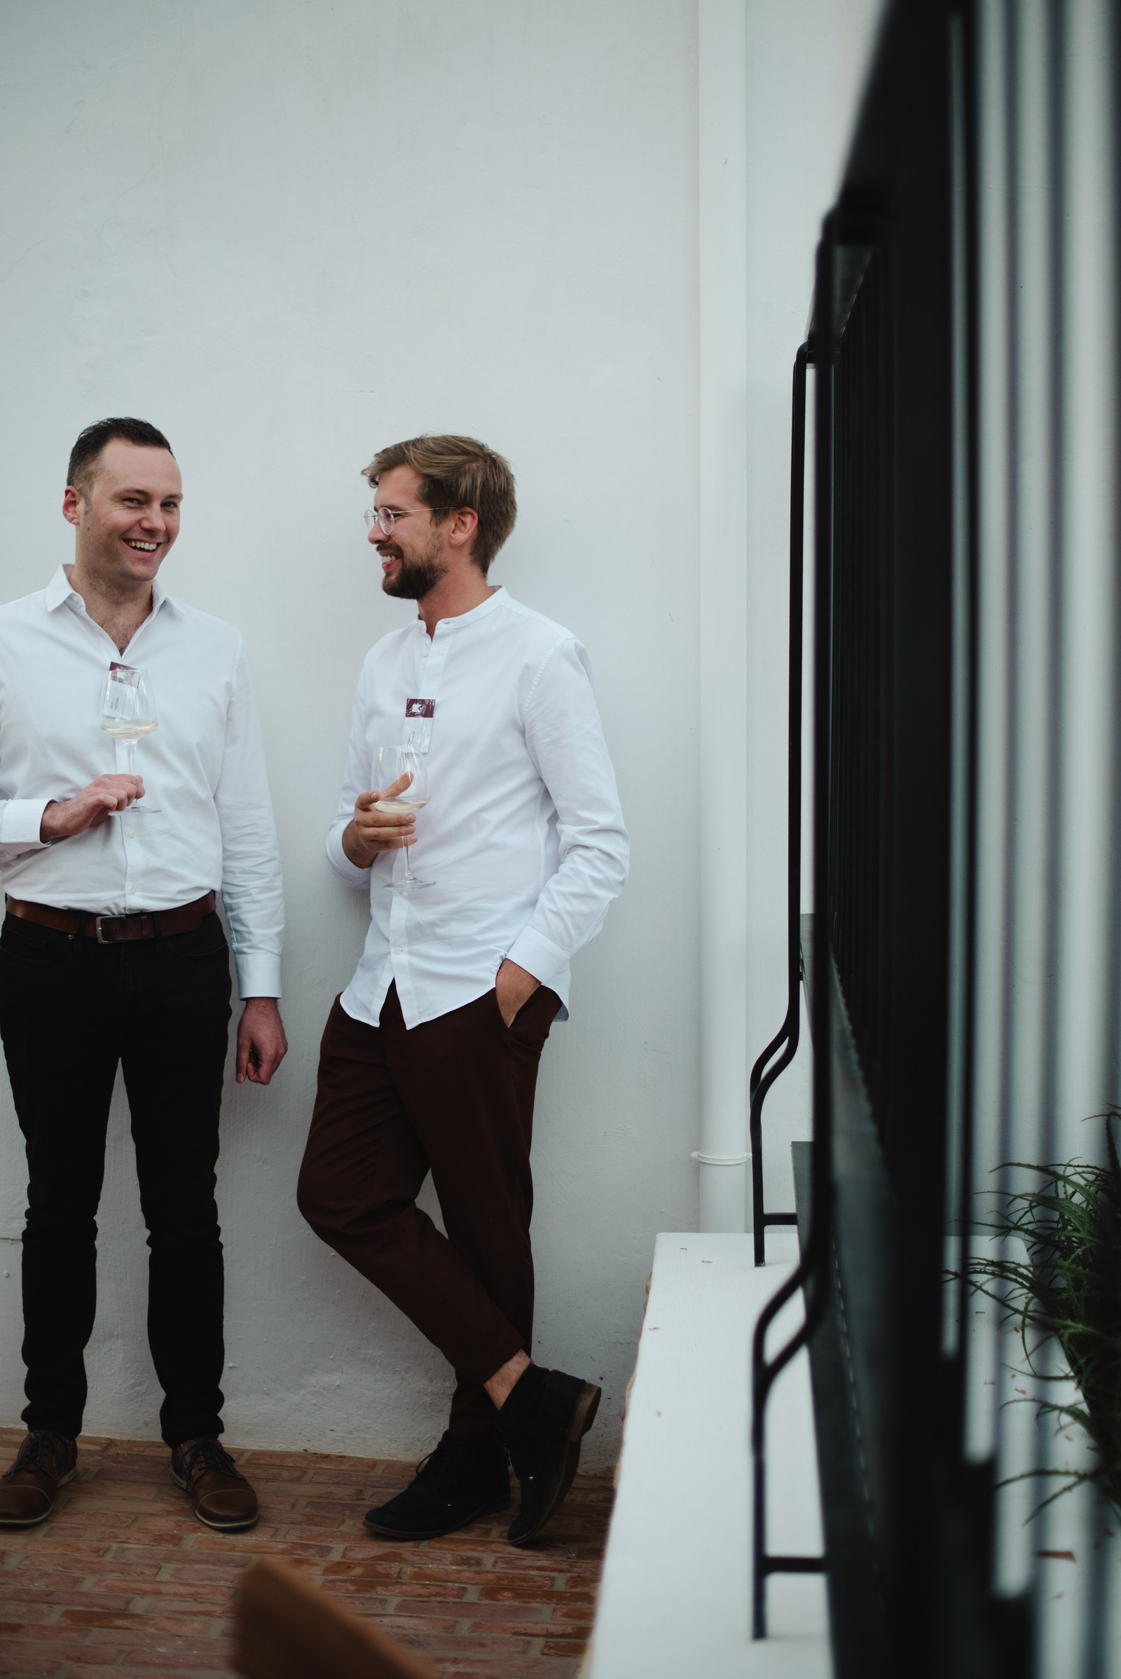
The mixed programme required a new point of arrival and a clear route between the reading room, gallery, restaurant and offices. A distinctly contemporary addition was placed within the courtyard, set back behind an existing tree so that the connection between street and yard could remain open. The courtyard has since become an active gathering and event space closely tied to the life of the surrounding streets.
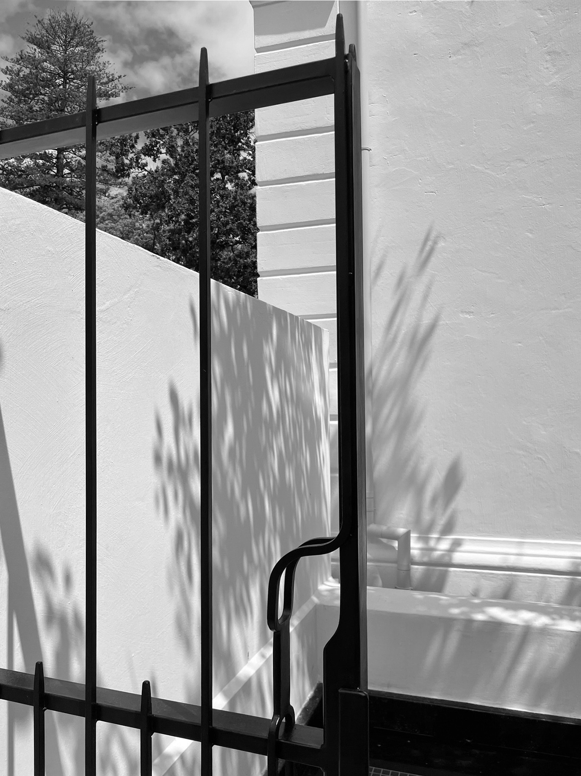
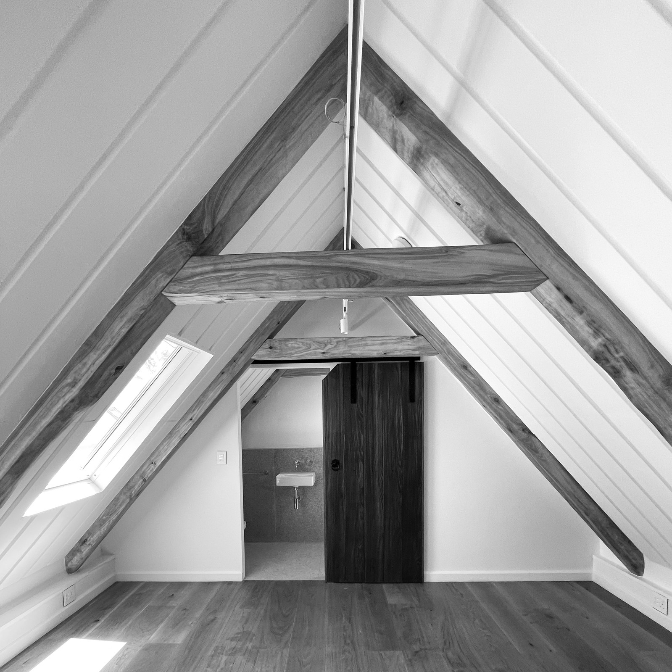
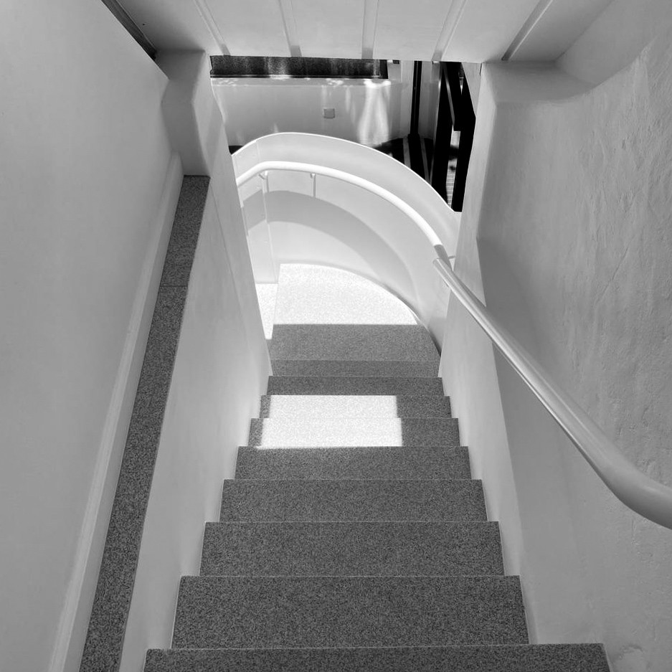
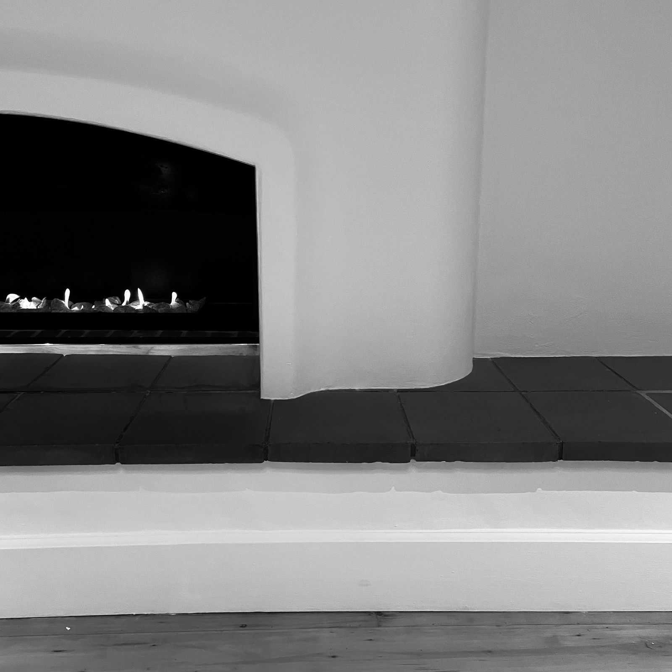
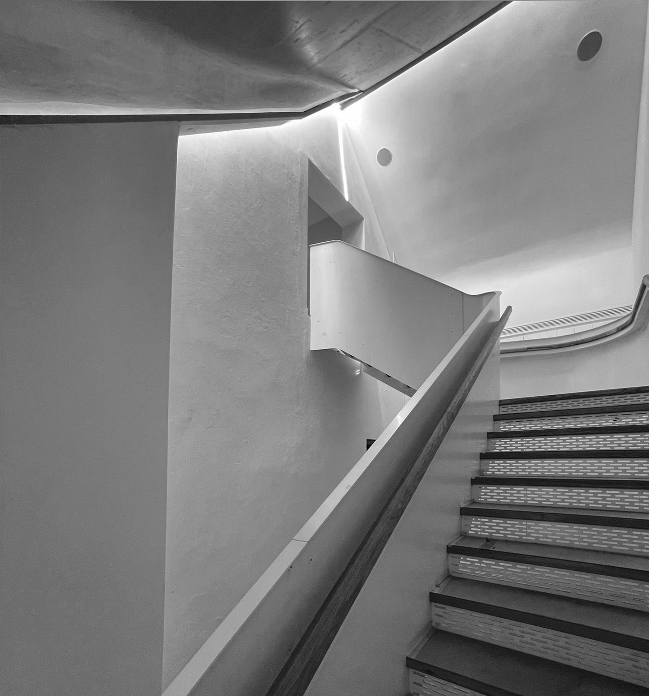
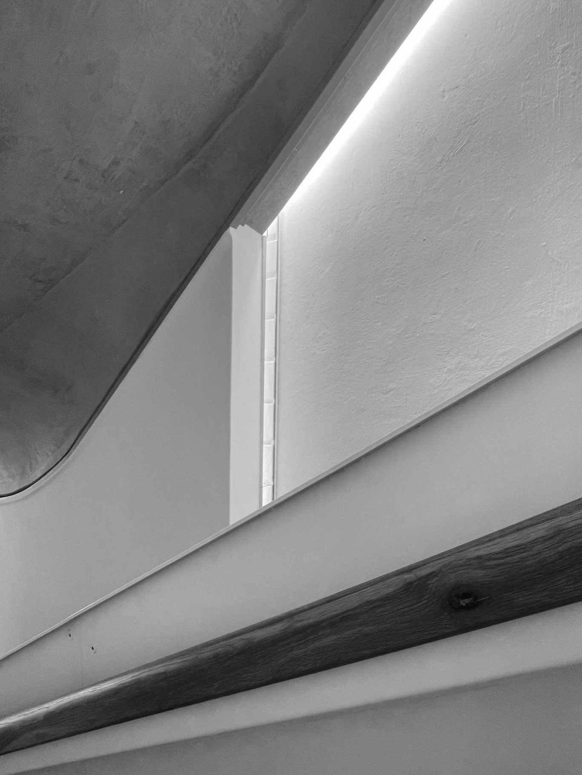
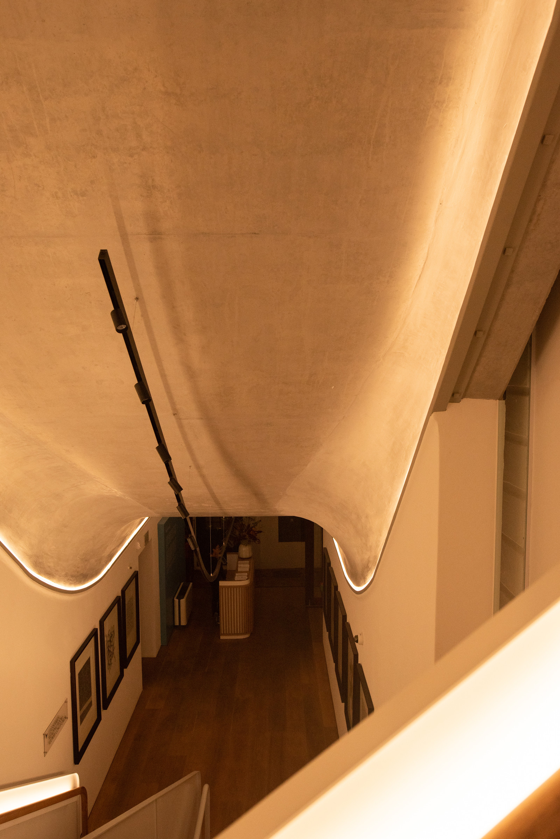
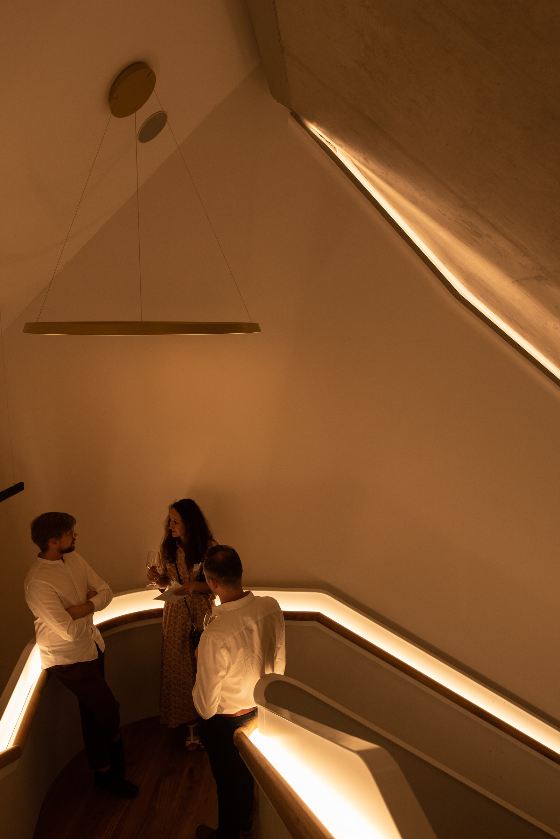
The project holds old and new in careful balance. New work was approached as a sculptural interpretation of local vernacular forms, while the restoration of existing fabric was undertaken with close attention to historic craft, materiality and construction. The result is contemporary without feeling cold or detached from its setting; a place where rooms, thresholds and courtyard spaces feel natural to move through and occupy.
Working on Oude Leeskamer, with the institutional knowledge and support of Malherbe Rust Architects, was formative in shaping Gideon's approach to architecture: grounded in place, centred on people, and attentive to craft from concept through to completion.
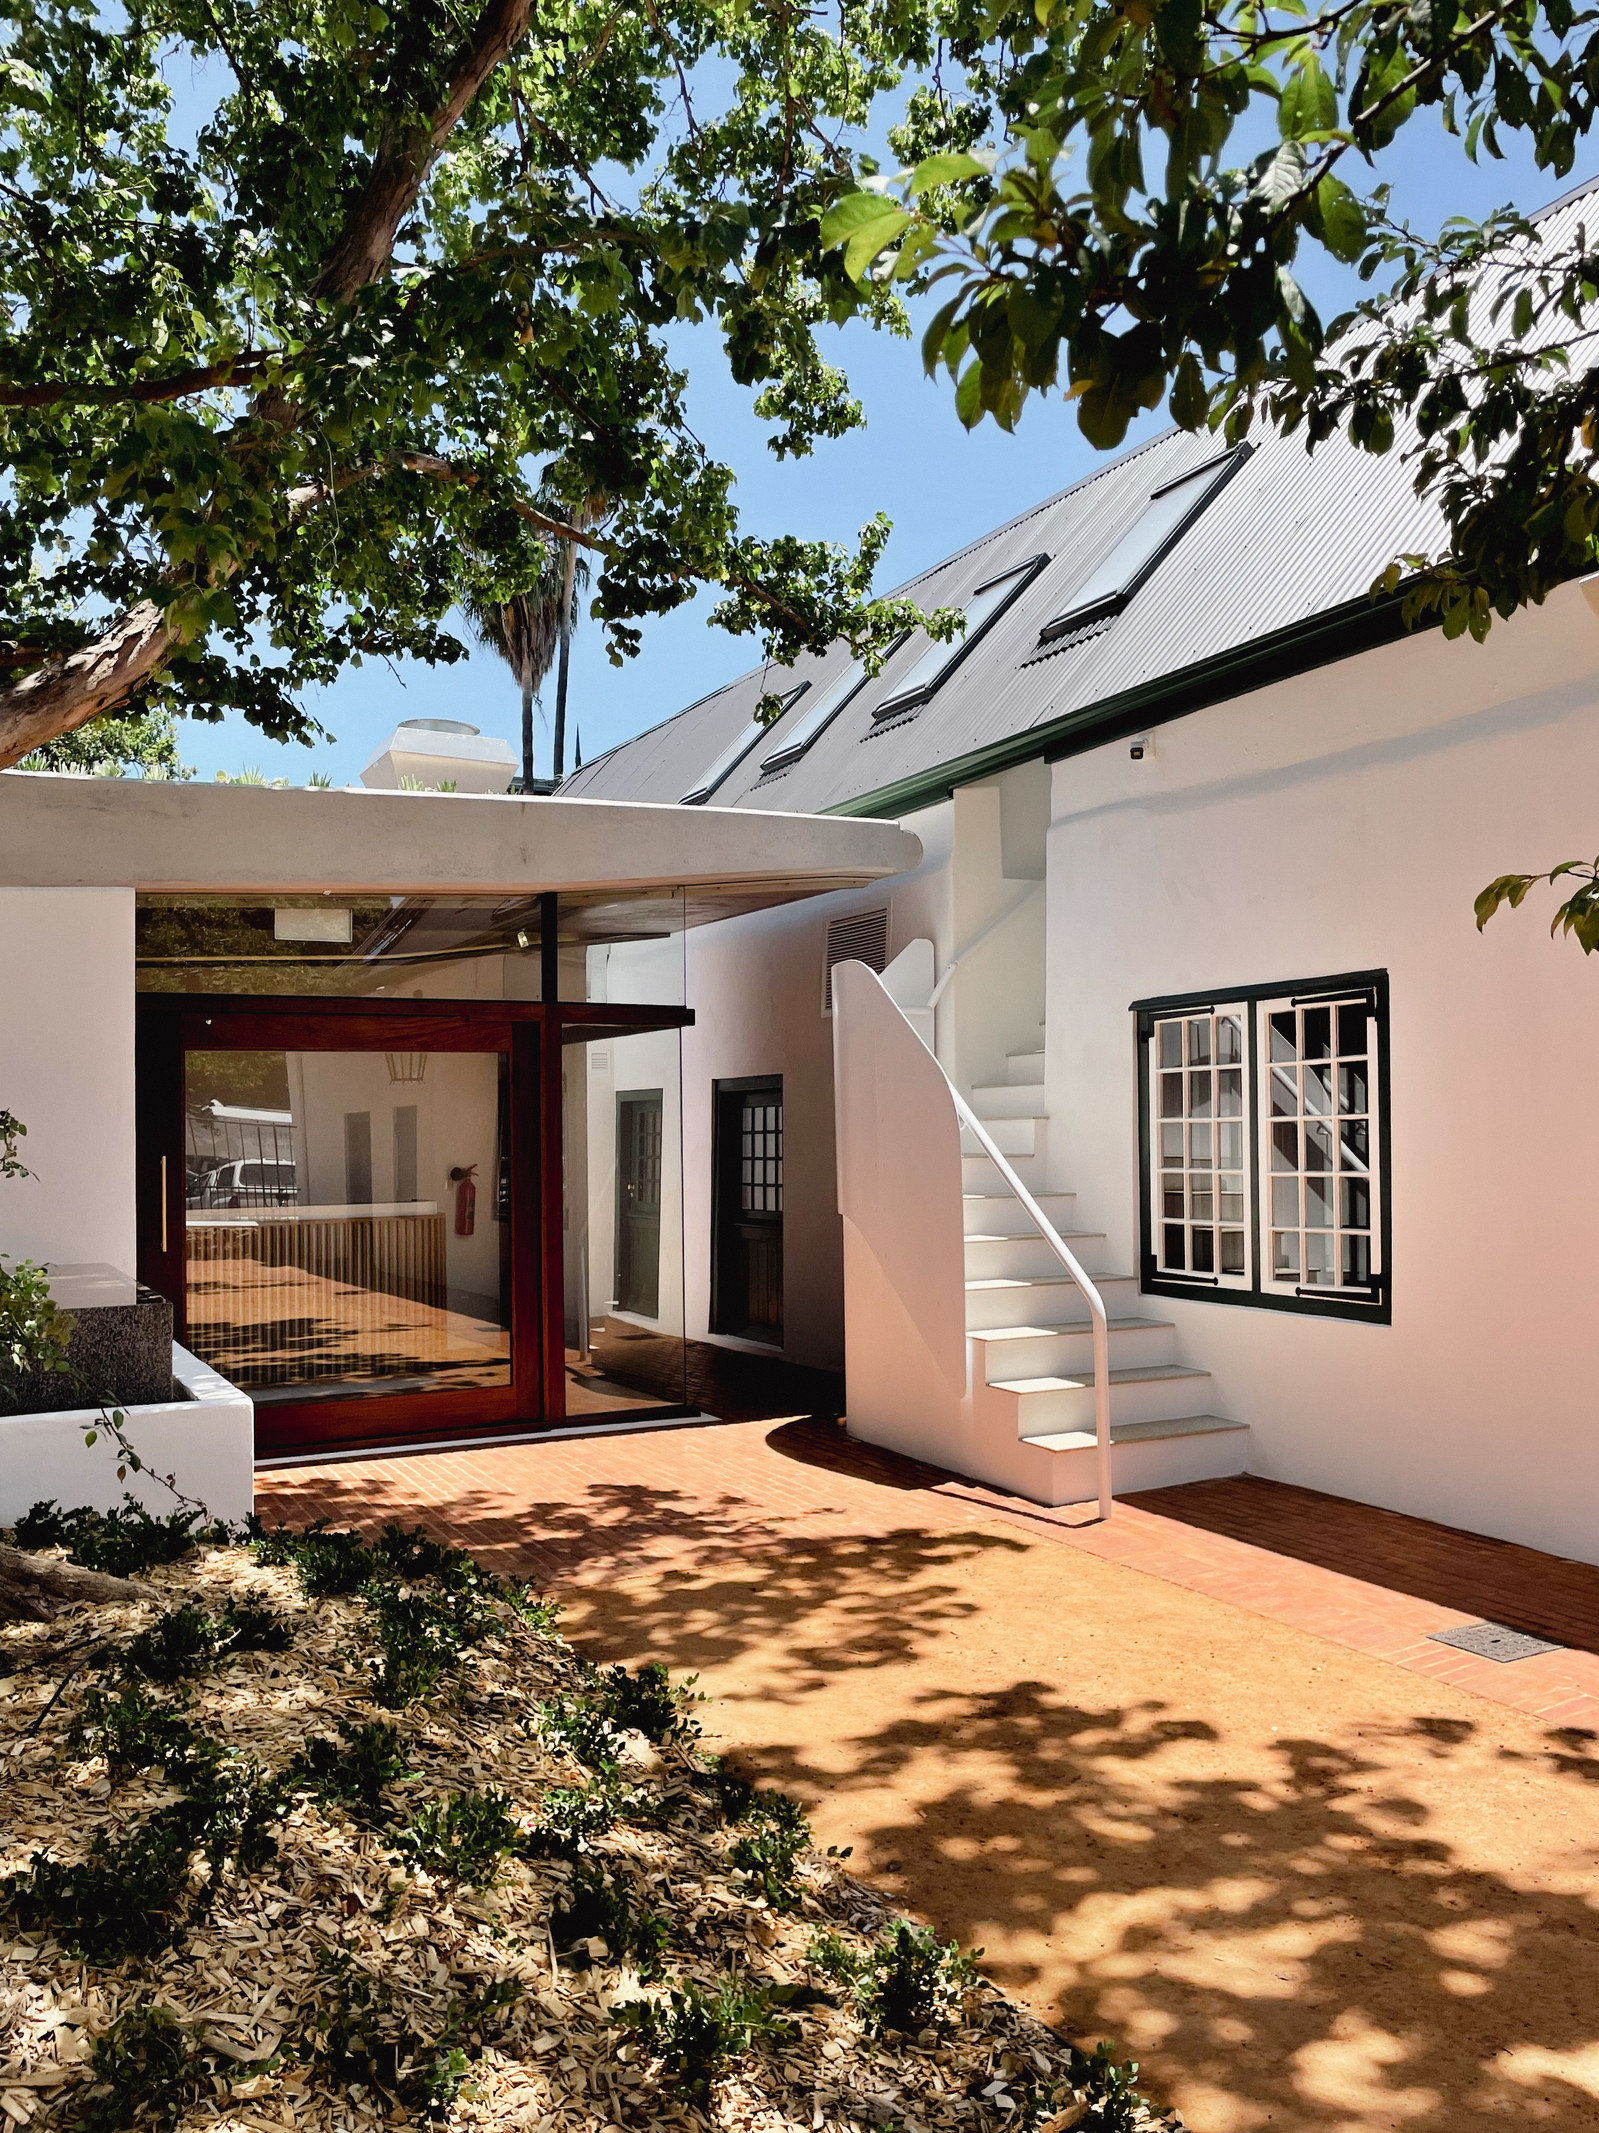
Old walls, new thresholds and a shaded courtyard hold the place together — a respite from the public life of Stellenbosch, and a quieter world within.
Event photography by Claire Gunn