House Ibis.
PRIVATE RESIDENCE · CAPE TOWN · 2025
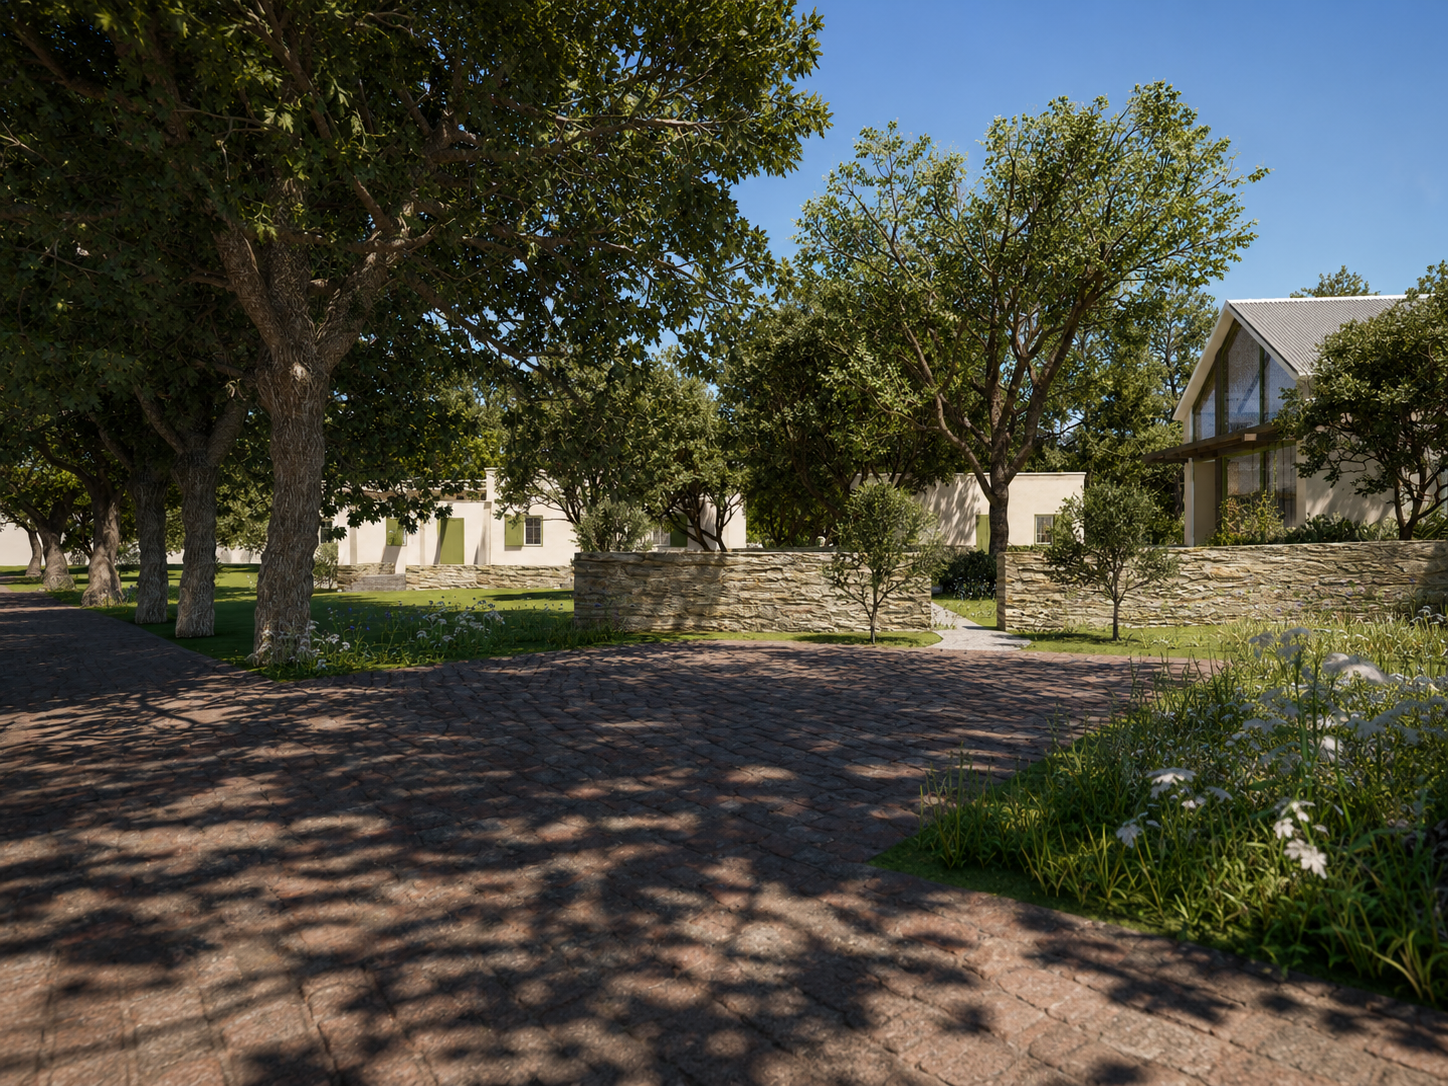
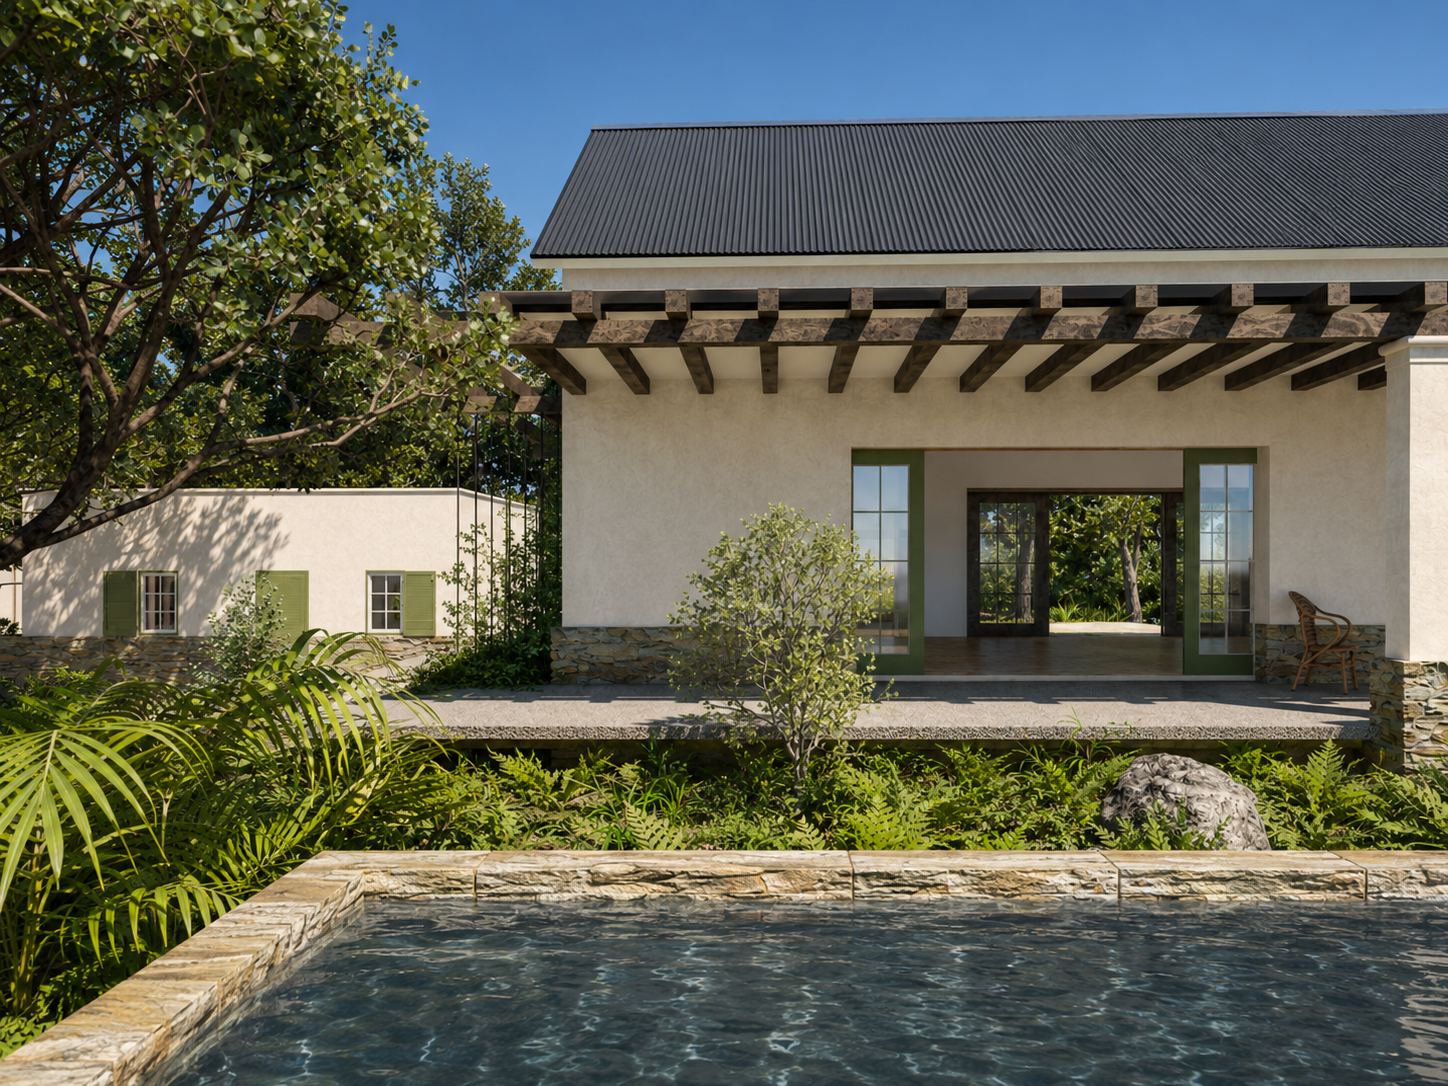
House Ibis forms part of a large garden property set within an established woodland in Cape Town. The project began with a broader masterplan for the site, establishing the placement of future houses, landscape relationships and new boundaries while retaining the informal character of the place.
The intention was to create a collection of buildings that would feel settled over time: distinct in character, suited to those who inhabit them, and held together by a clear landscape logic.
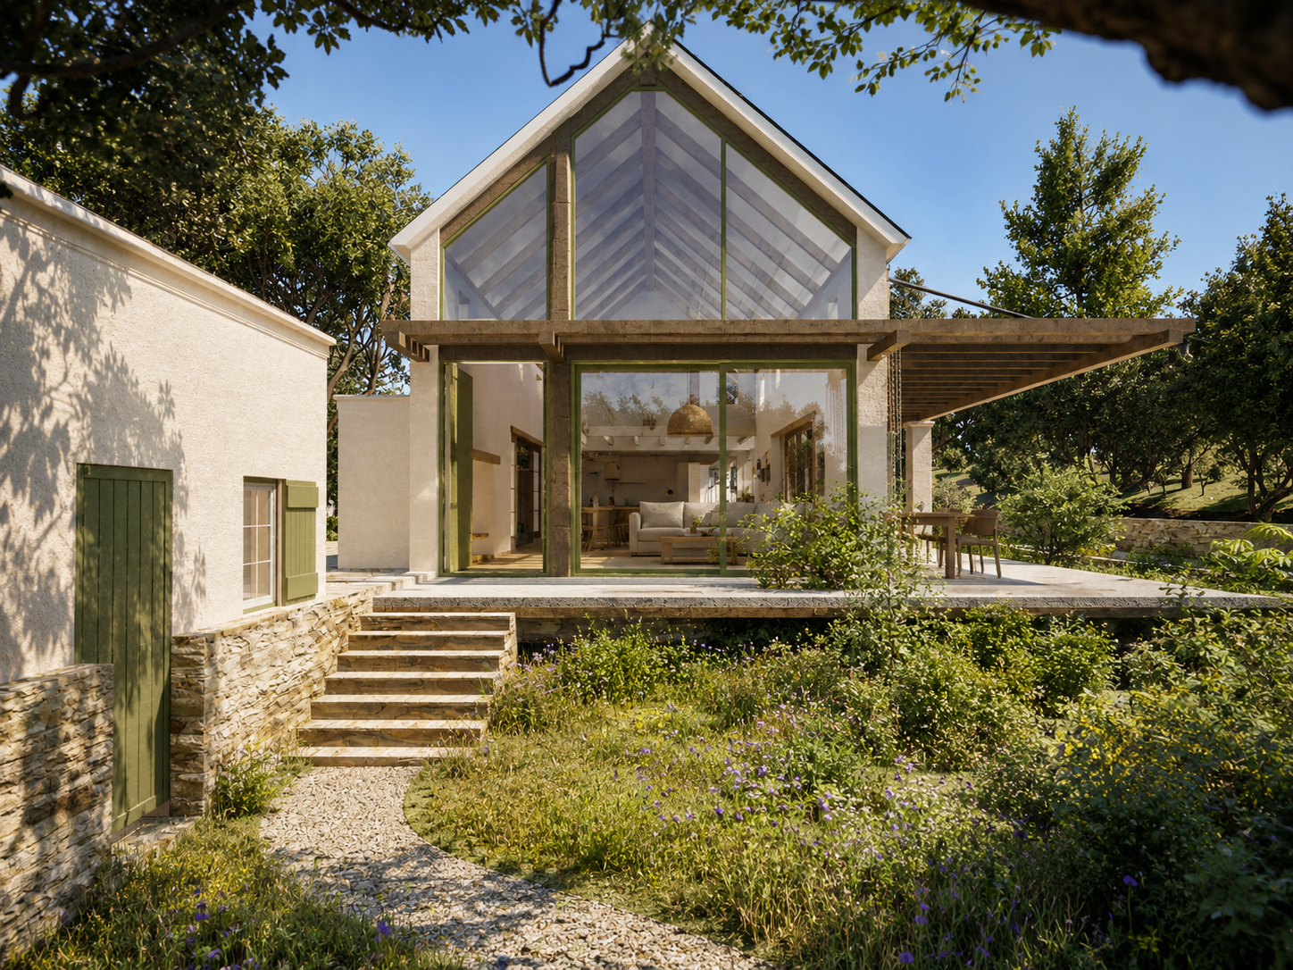
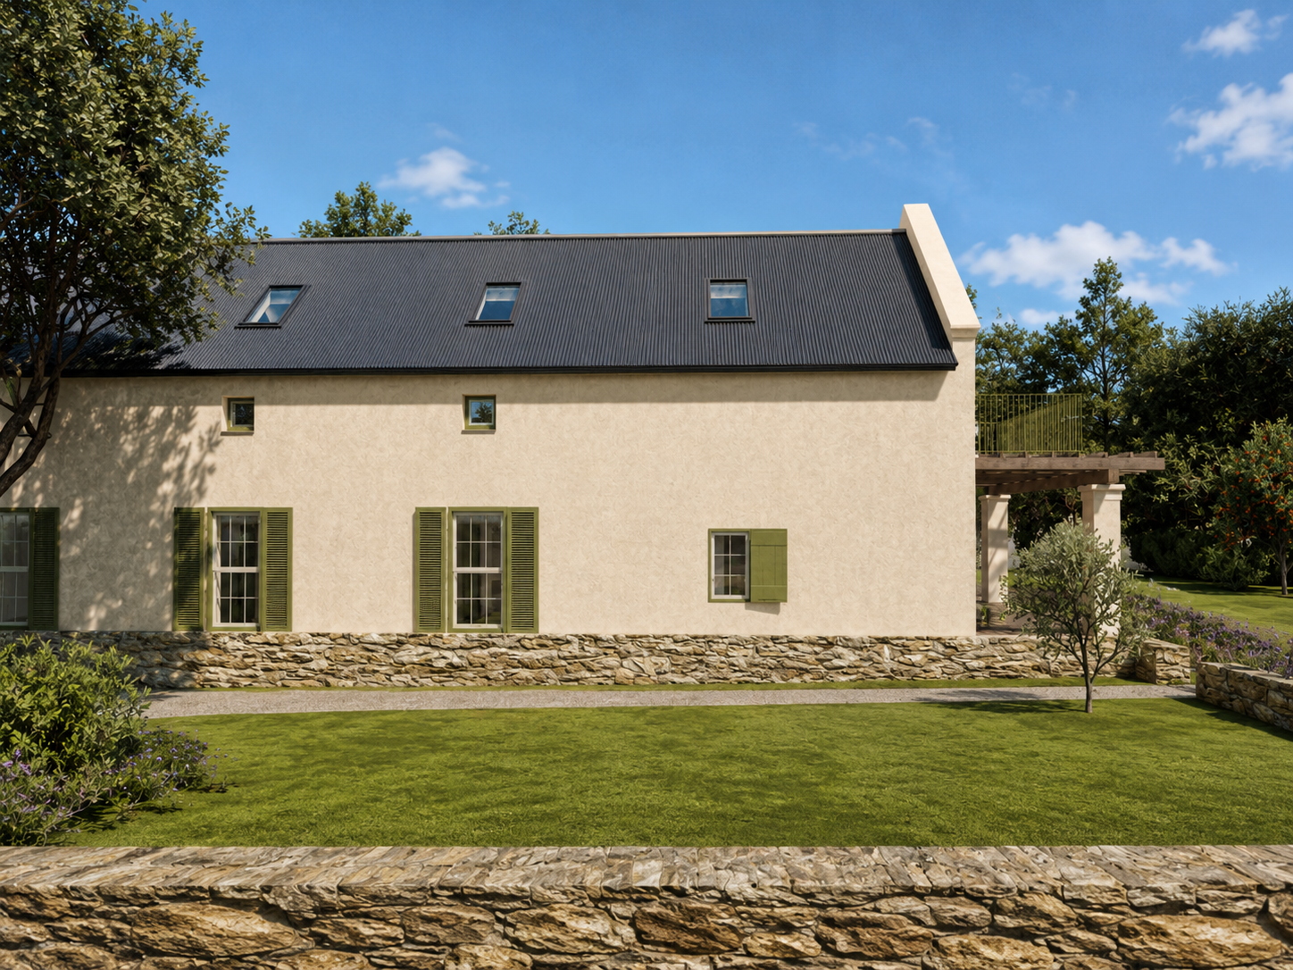
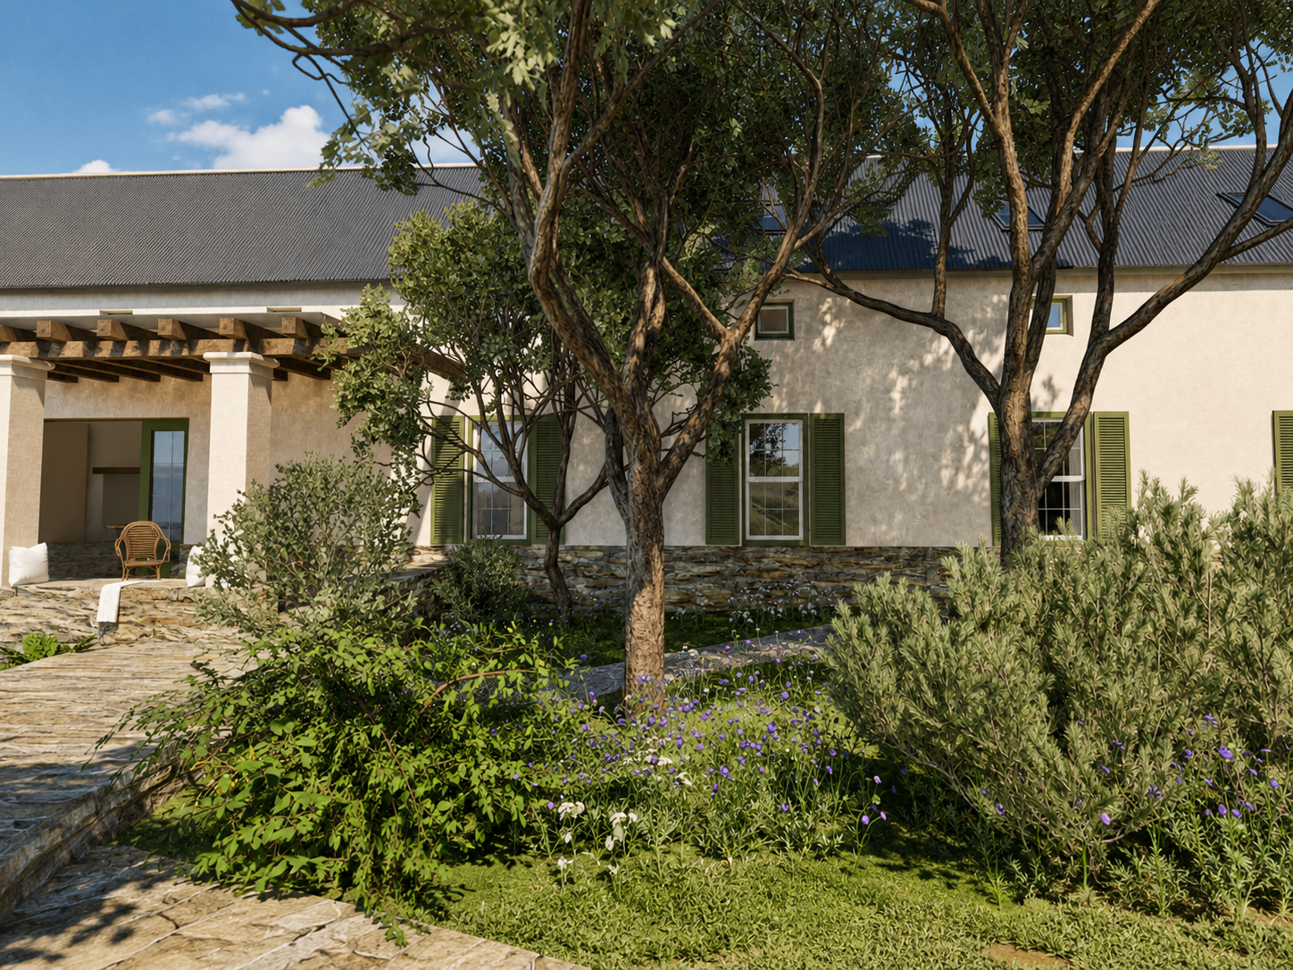
The house is conceived as a barn-like building rooted in the tradition of Victorianised Cape vernacular farm structures. Its form, materiality and detailing draw on local building traditions, giving the house a sense of permanence and belonging.
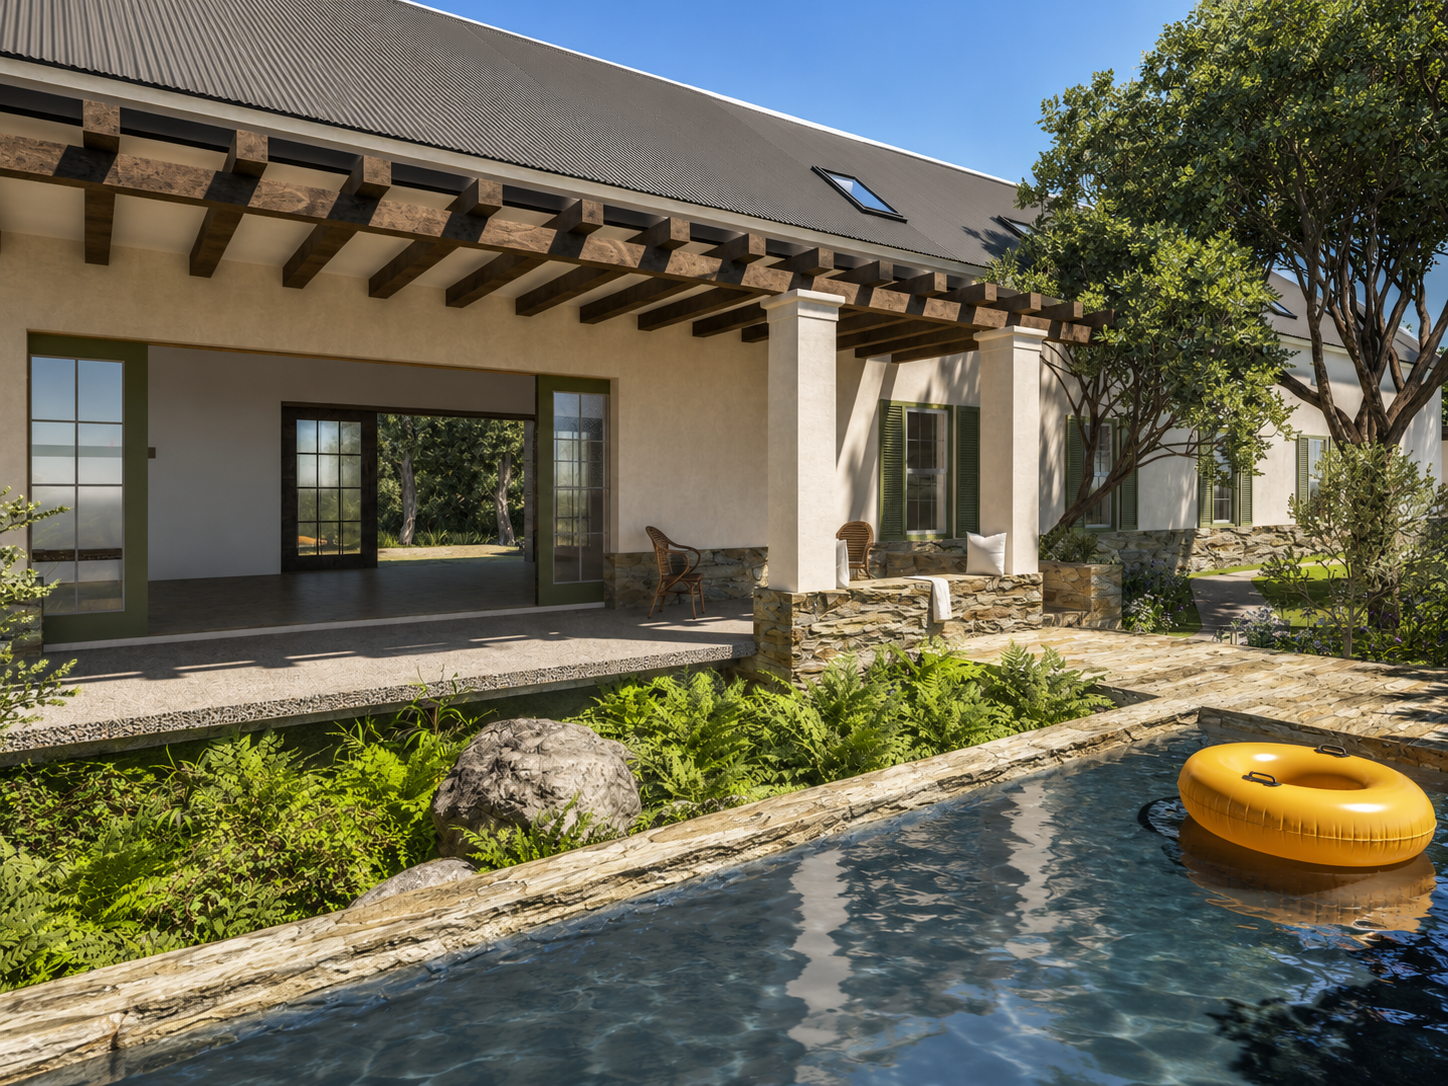
The main living space opens south to a wooded stream and north to a covered dining terrace, pool and natural garden, allowing family life to move easily between house and landscape.
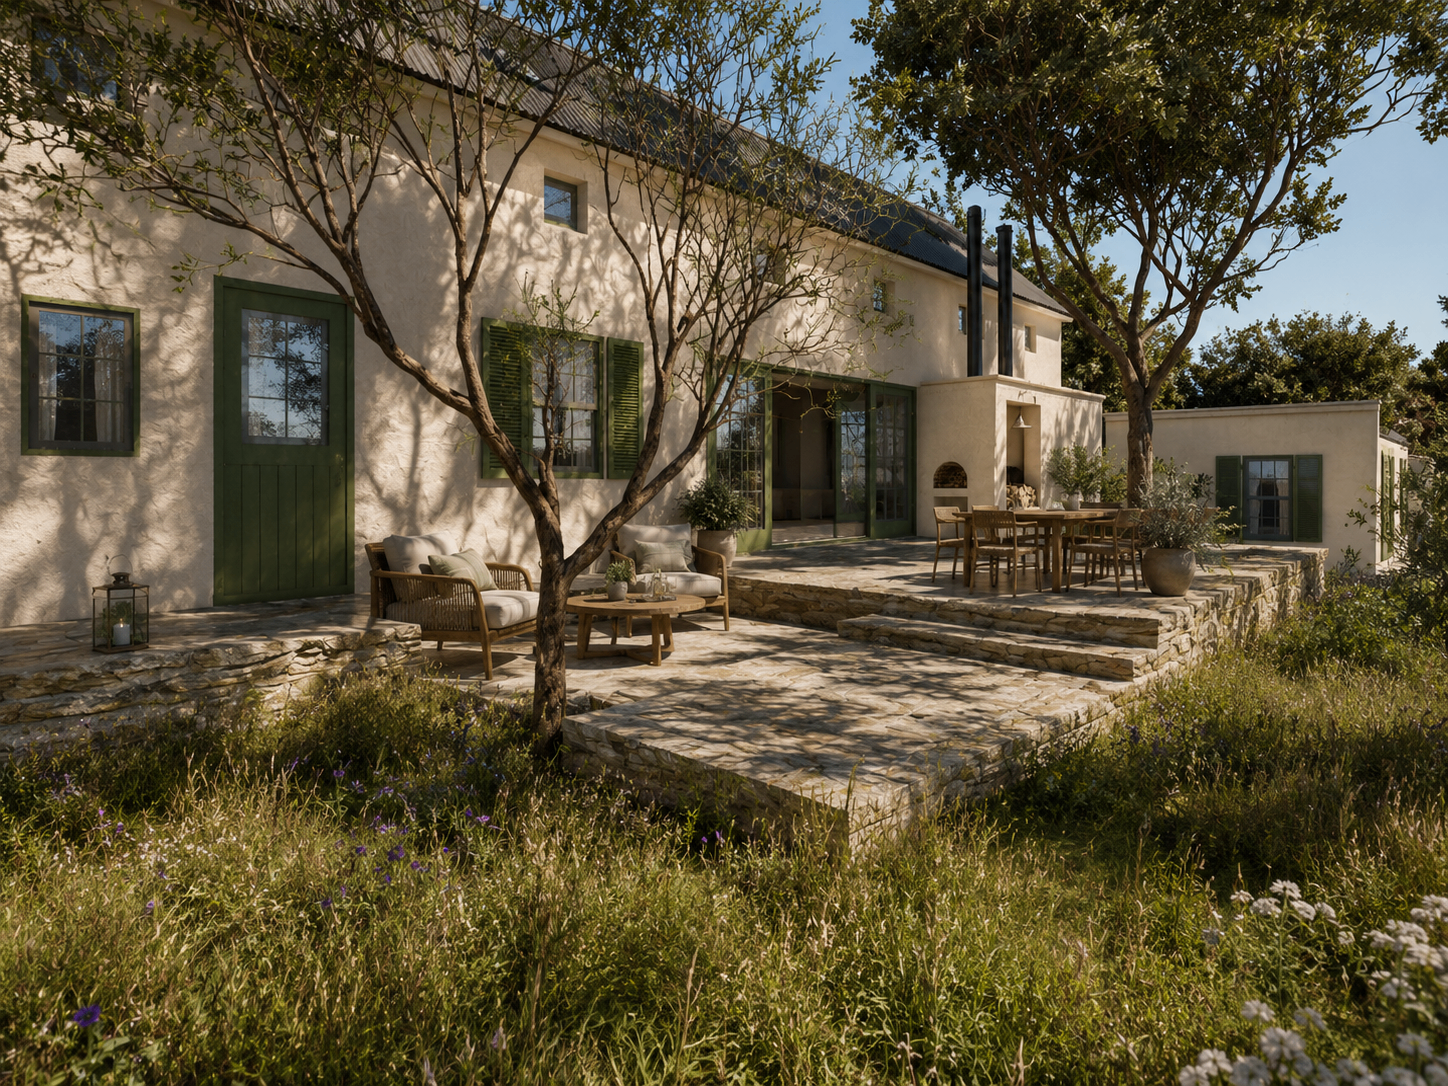
Rather than standing apart from its setting, the house is intended to feel as though it has always formed part of the place; familiar, grounded and quietly inhabited.