Kloof Cabin.
WEEKEND GETAWAY · SWELLENDAM, WESTERN CAPE · 2023
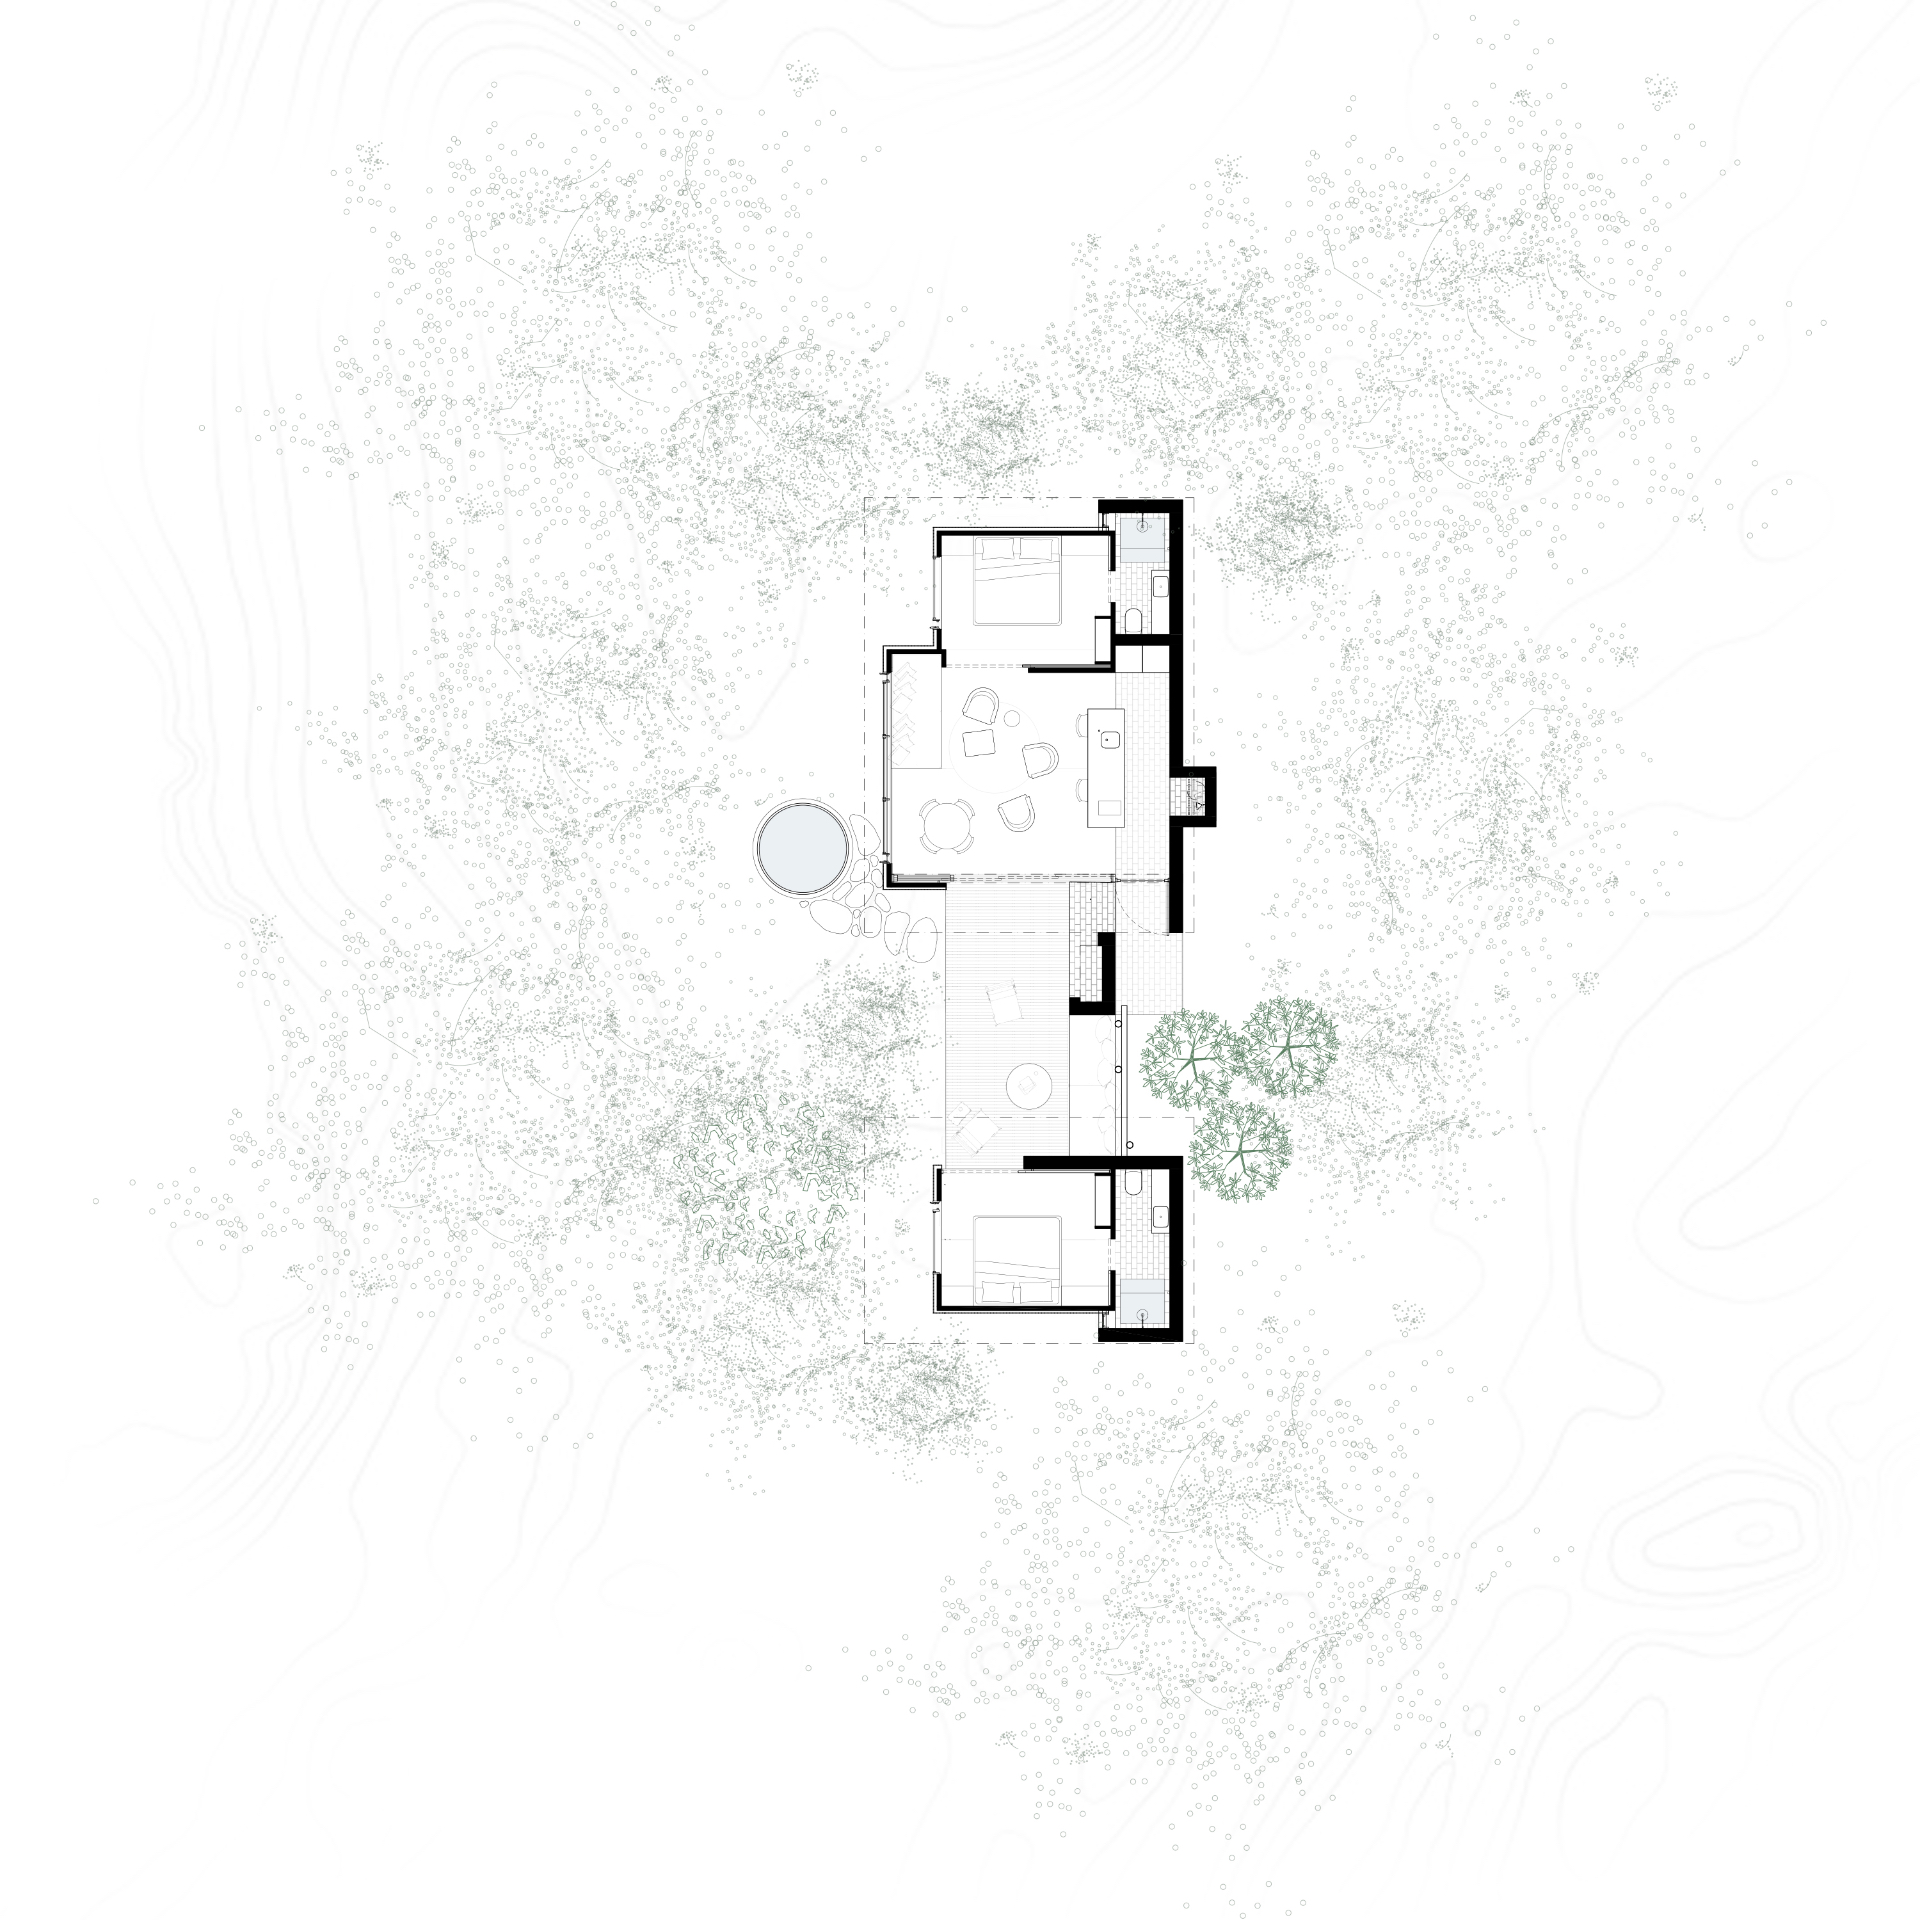
Kloof Cabin is an unbuilt proposal for a series of small guest cottages on a property near the Breede River in the Western Cape. The site is defined by an existing house facing a generous lawn beside the river, with a steep hillside behind it covered in natural vegetation.
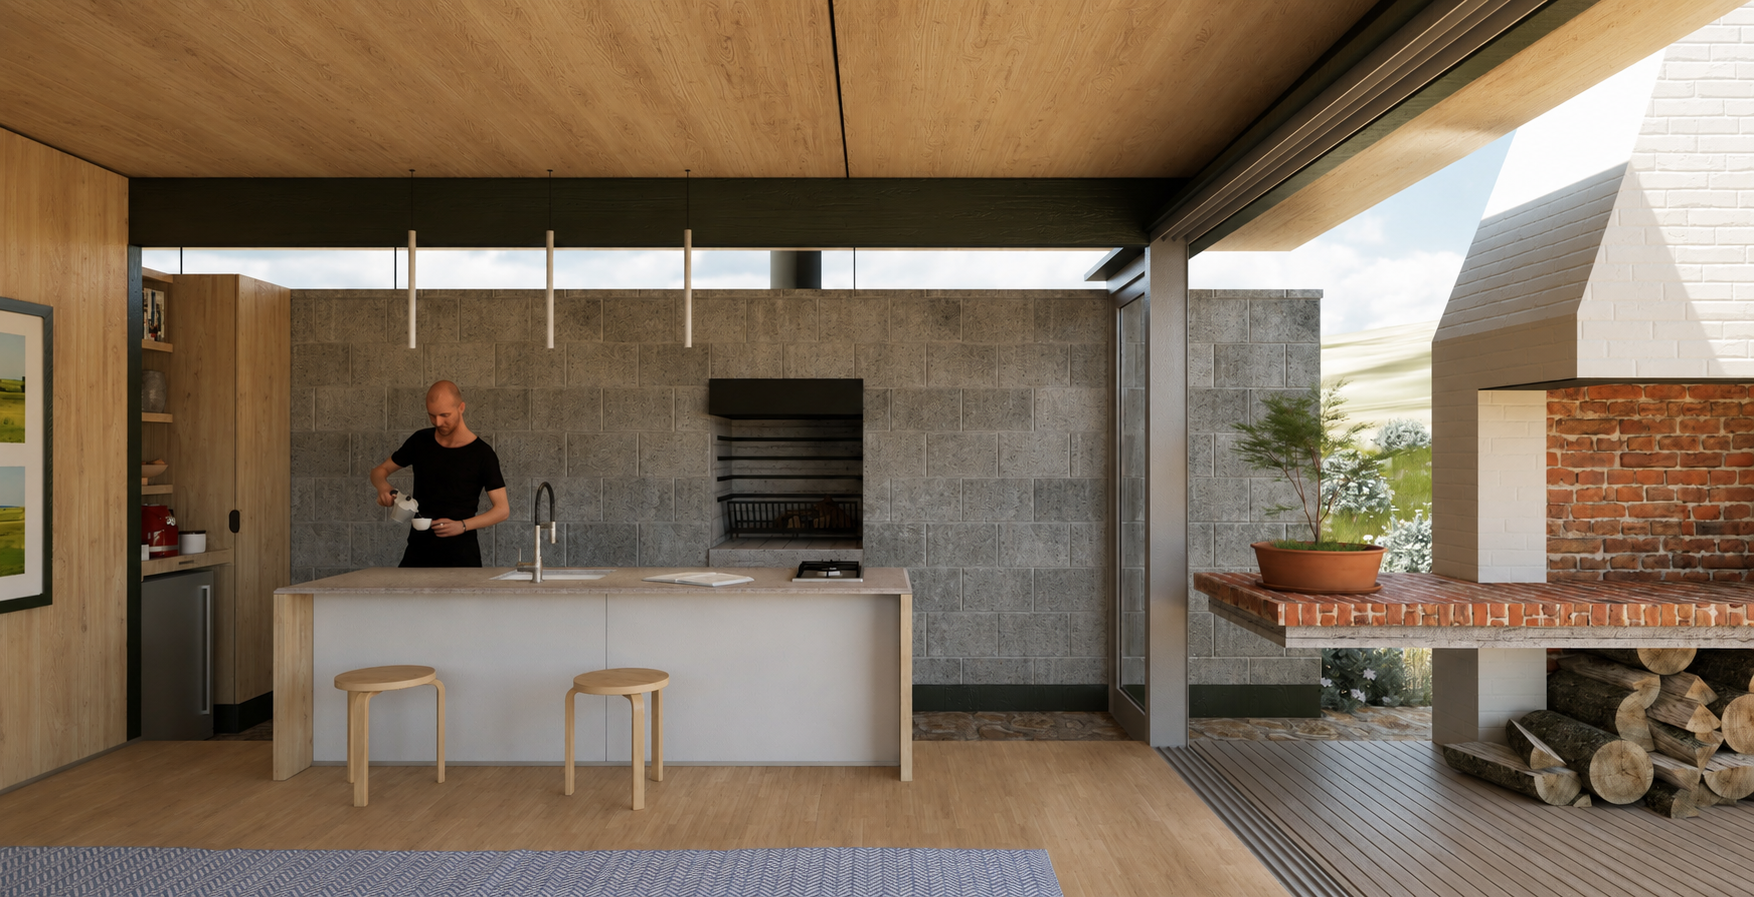
The proposal places the cabins lightly on the hillside, using cross-laminated timber panels and minimal foundations to preserve as much of the existing vegetation as possible. Disused concrete blocks from demolished agricultural buildings on the site were considered for reuse, allowing existing materials to be given a second life within the new work.
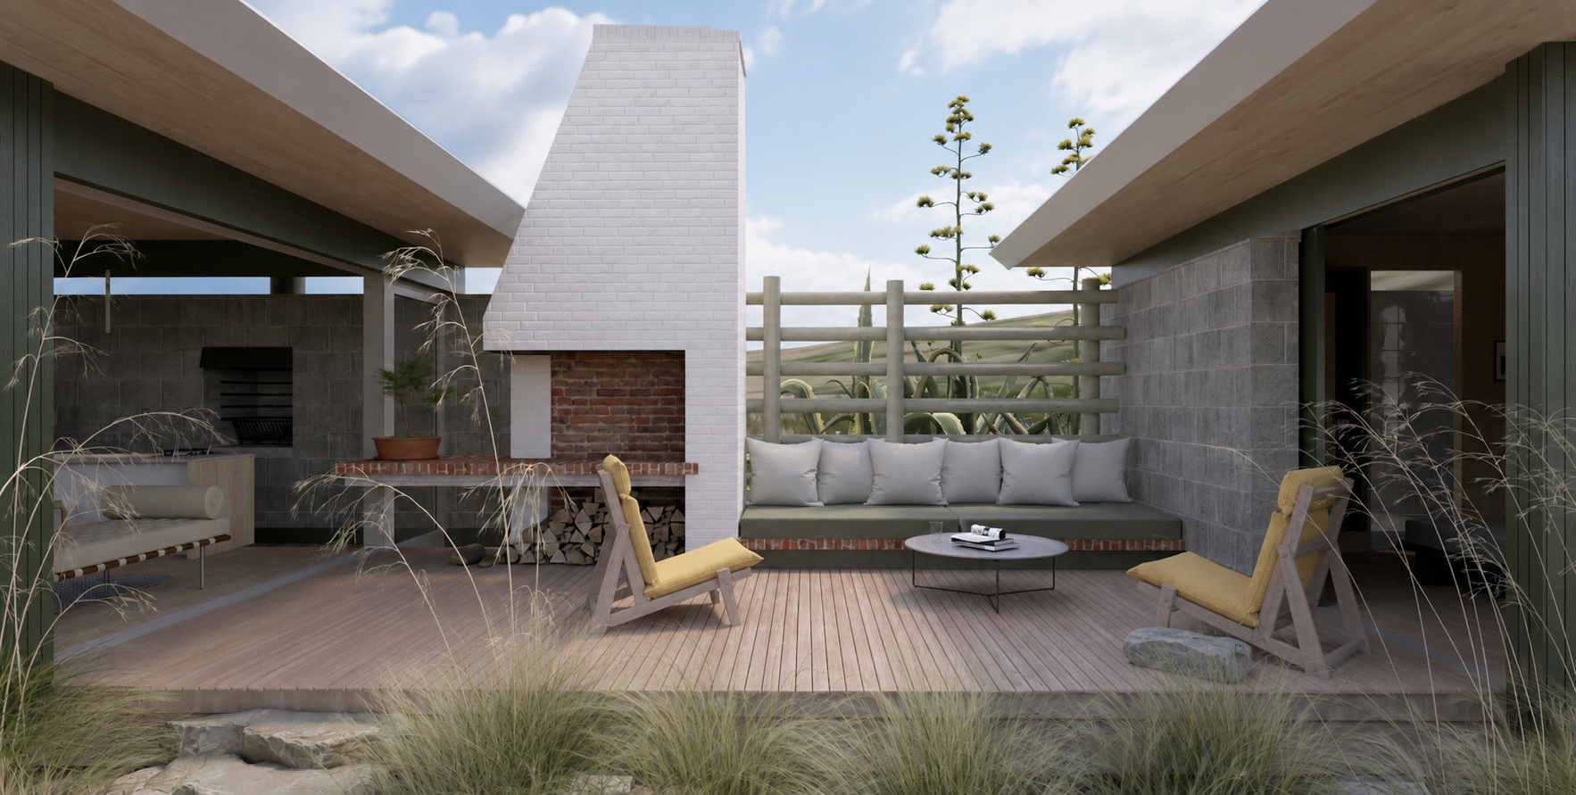
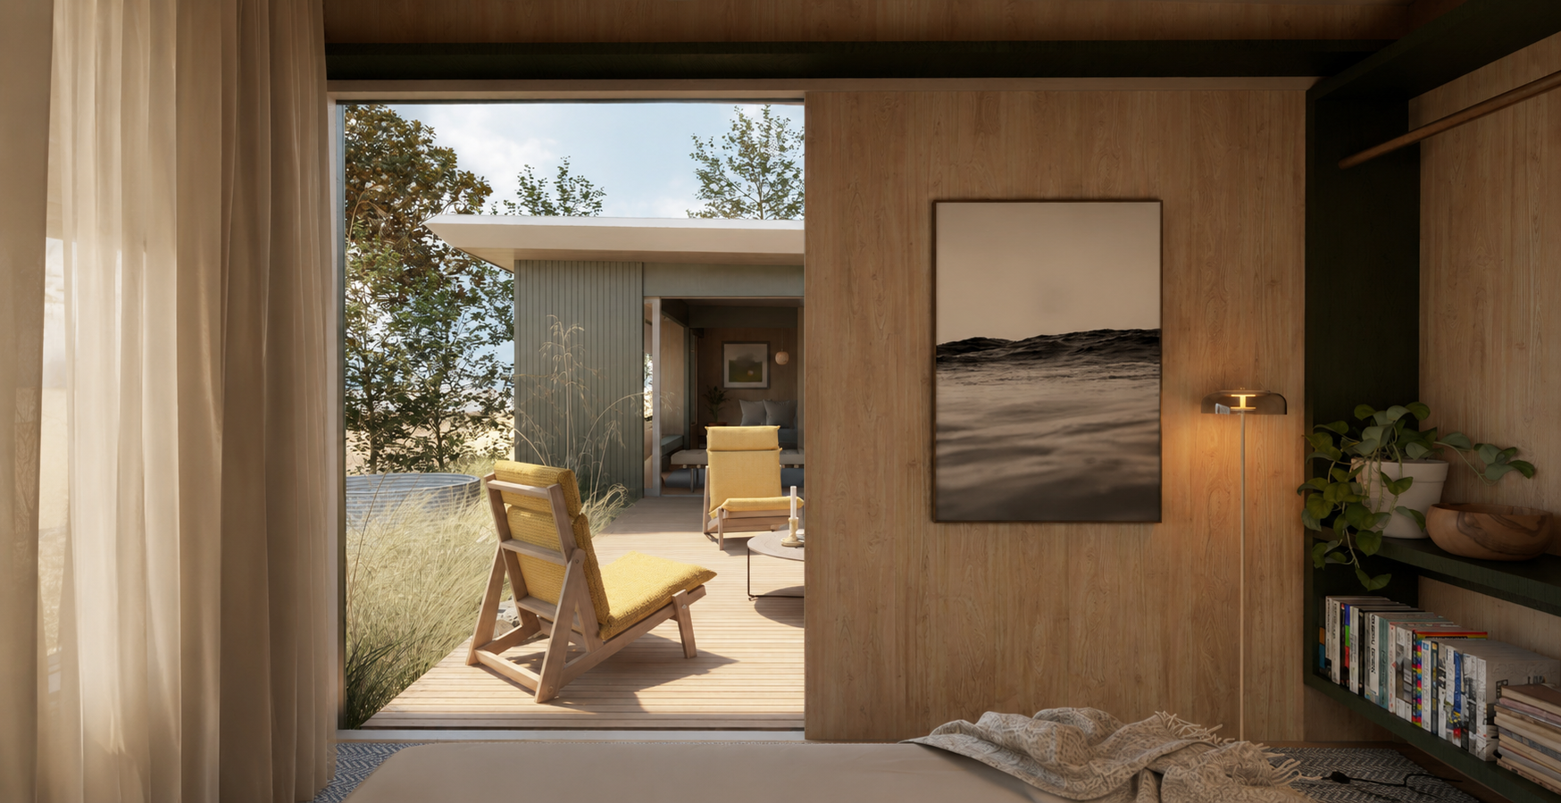
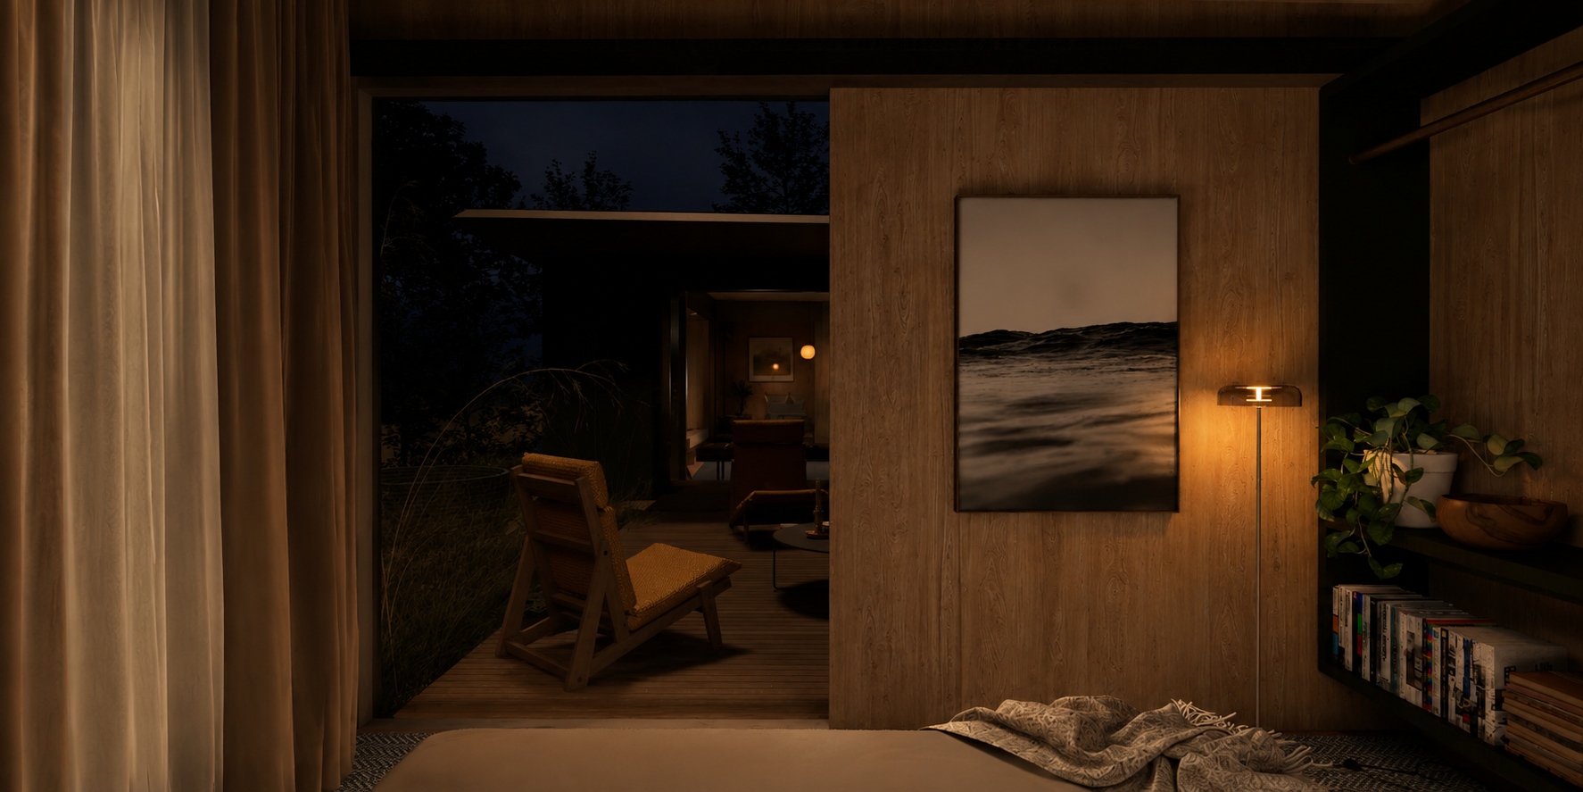
The cabin is designed as a weekend retreat that opens generously to the landscape. Compact interior spaces are made to feel larger through careful planning, with the bedroom opening to the living area through large sliding panels. The deck is placed to the side rather than directly in front of the cabin, responding to the steep topography and preserving uninterrupted views down towards the river.
The project explores a lighter way of building in sensitive landscapes. It responds directly to the character of the site, supports a relaxed way of inhabiting the outdoors, and uses material choice and construction method to reduce its impact on the land. With cross-laminated timber becoming increasingly viable in South Africa, Kloof Cabin remains a useful study in construction speed, reduced site impact and small buildings that use the outdoors as living space.
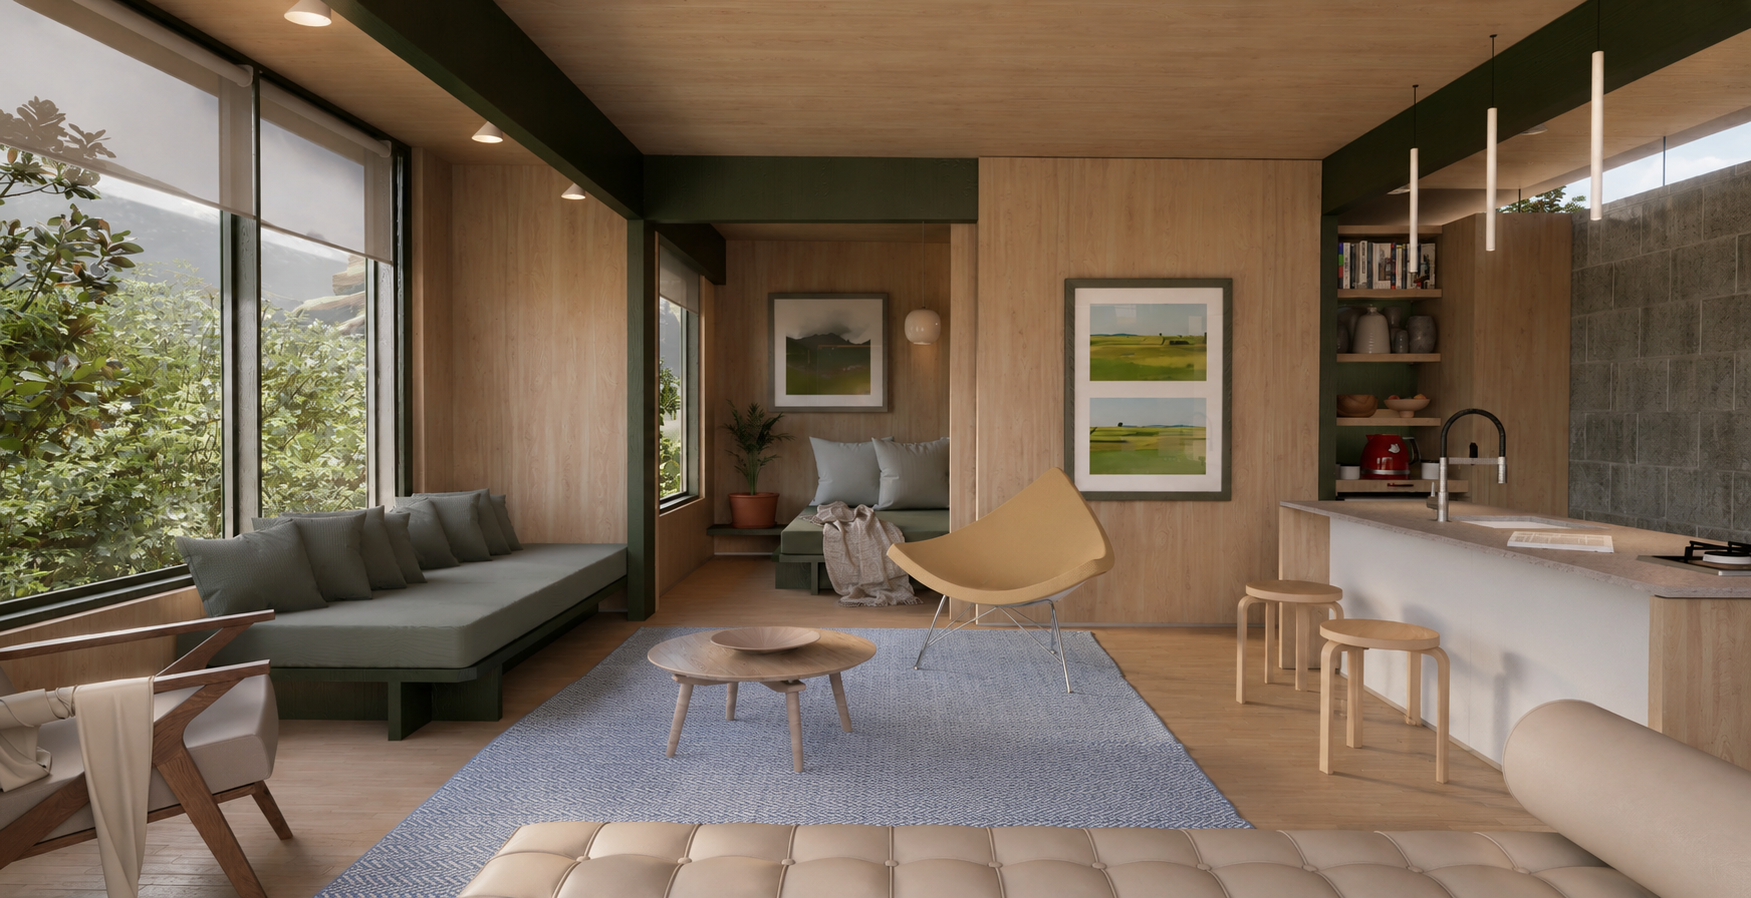
The cabin sits lightly on the slope, opening towards the river and allowing the daily life of the retreat to extend outward into the landscape.