Kamfer.
FAMILY HOME RENOVATION · SOUTHERN SUBURBS, CAPE TOWN · 2026
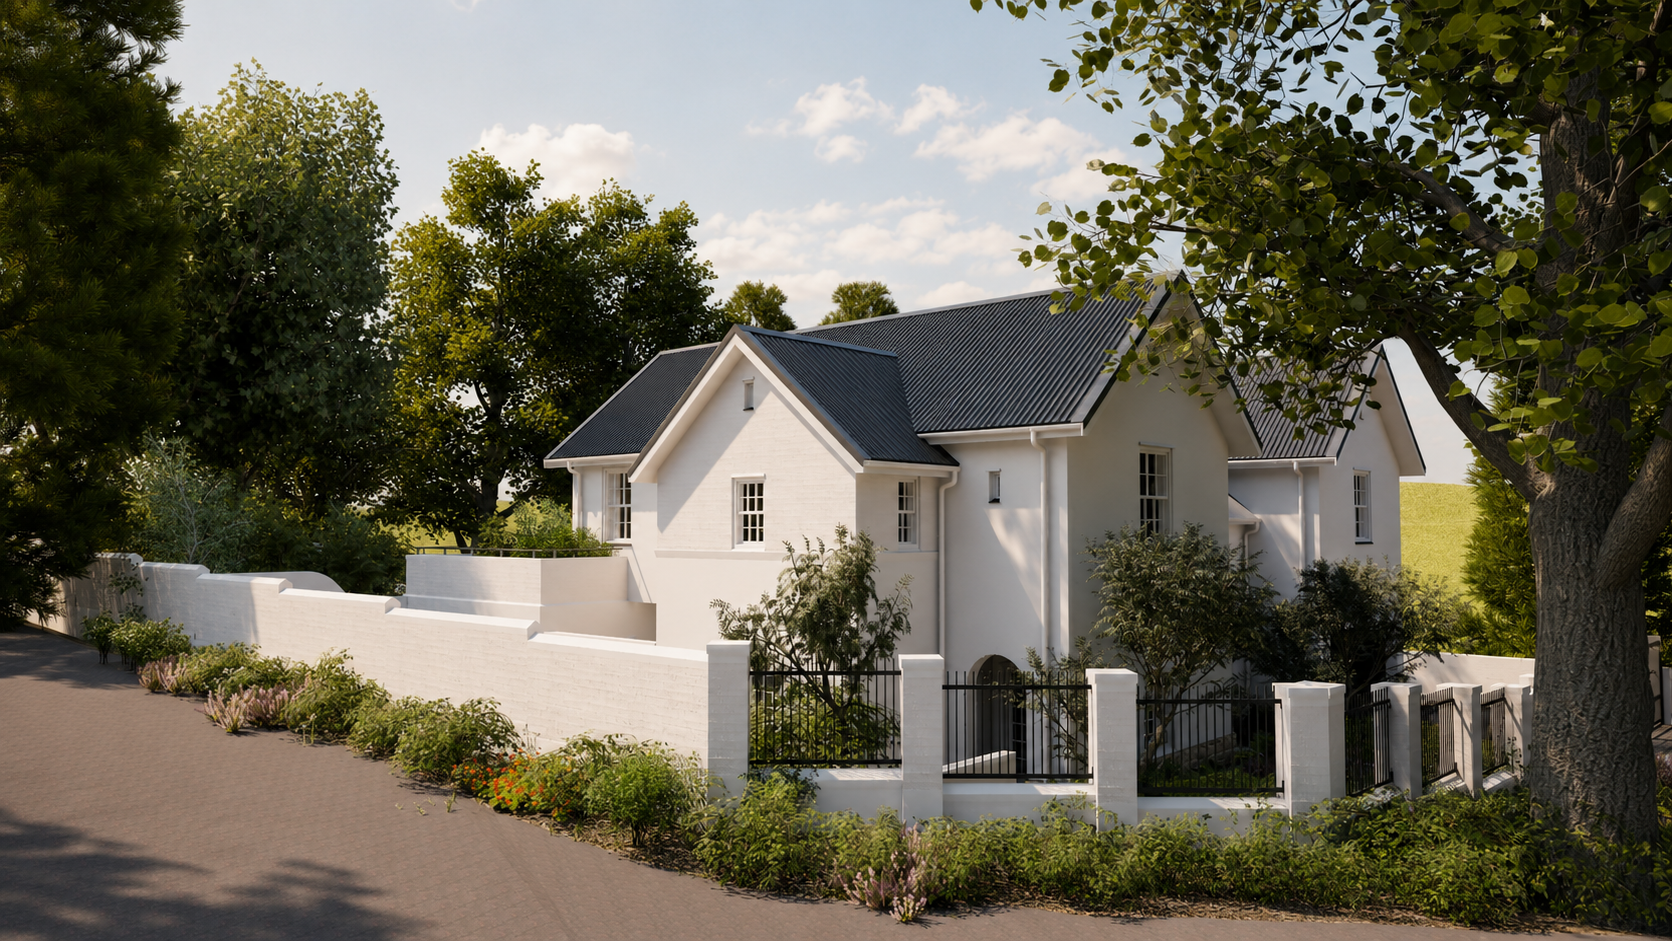
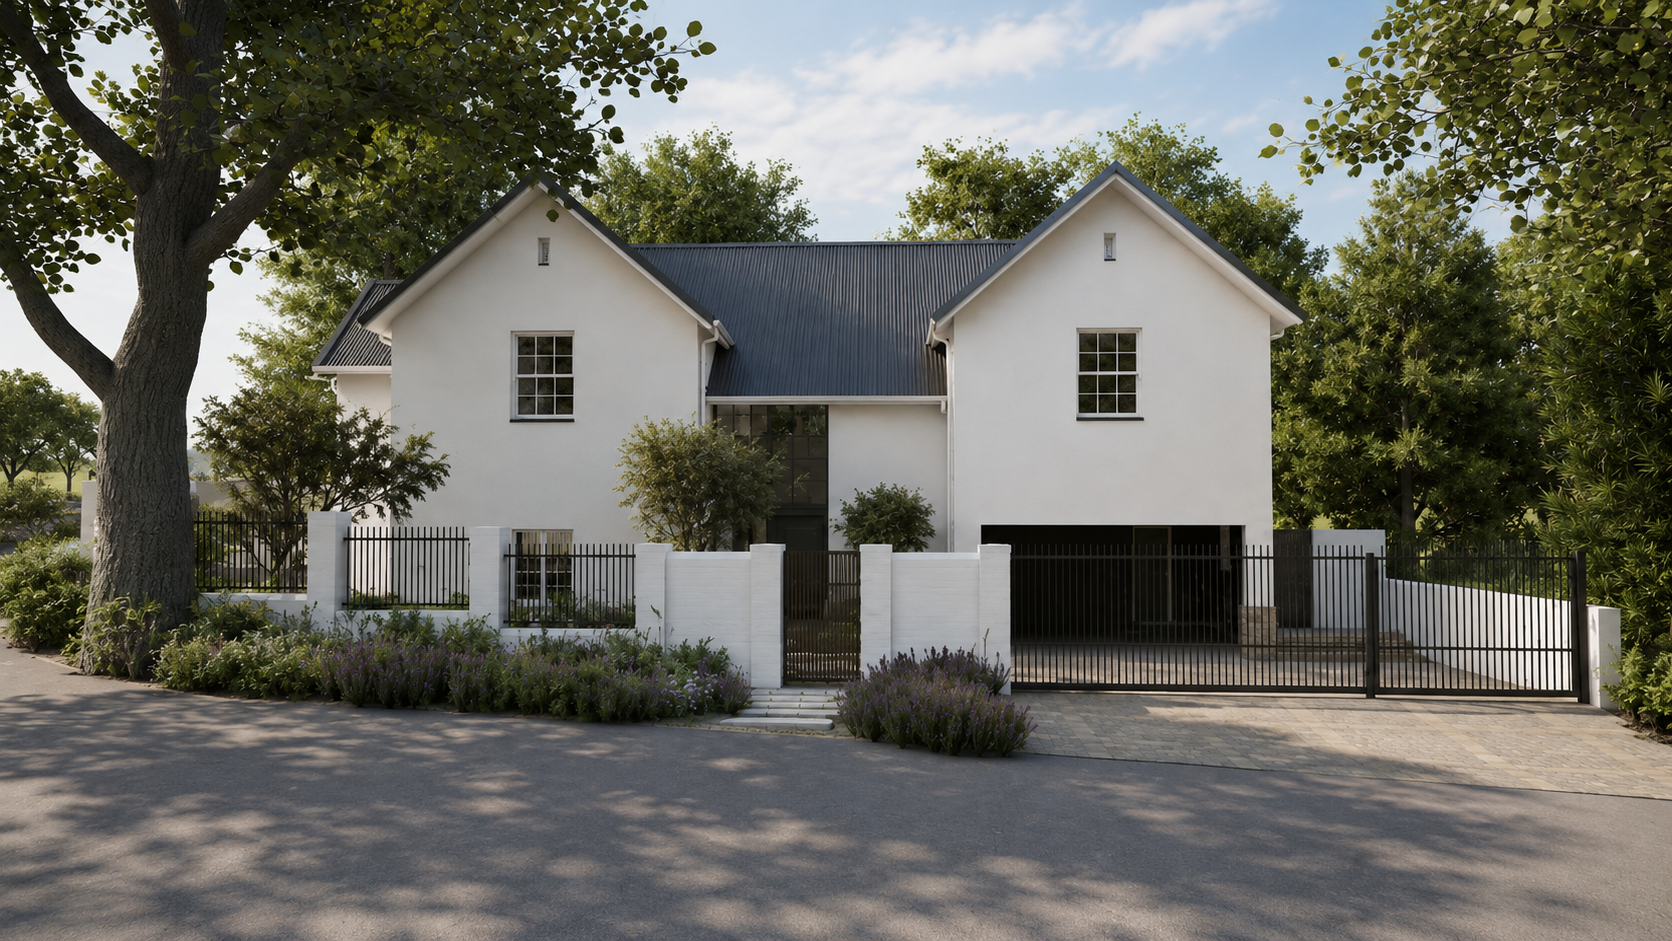
Kamfer is a renovation and first-floor addition to an existing family home in Cape Town's Southern Suburbs, currently under design development. The project gives an ordinary house a more coherent architectural character and a better way of living.
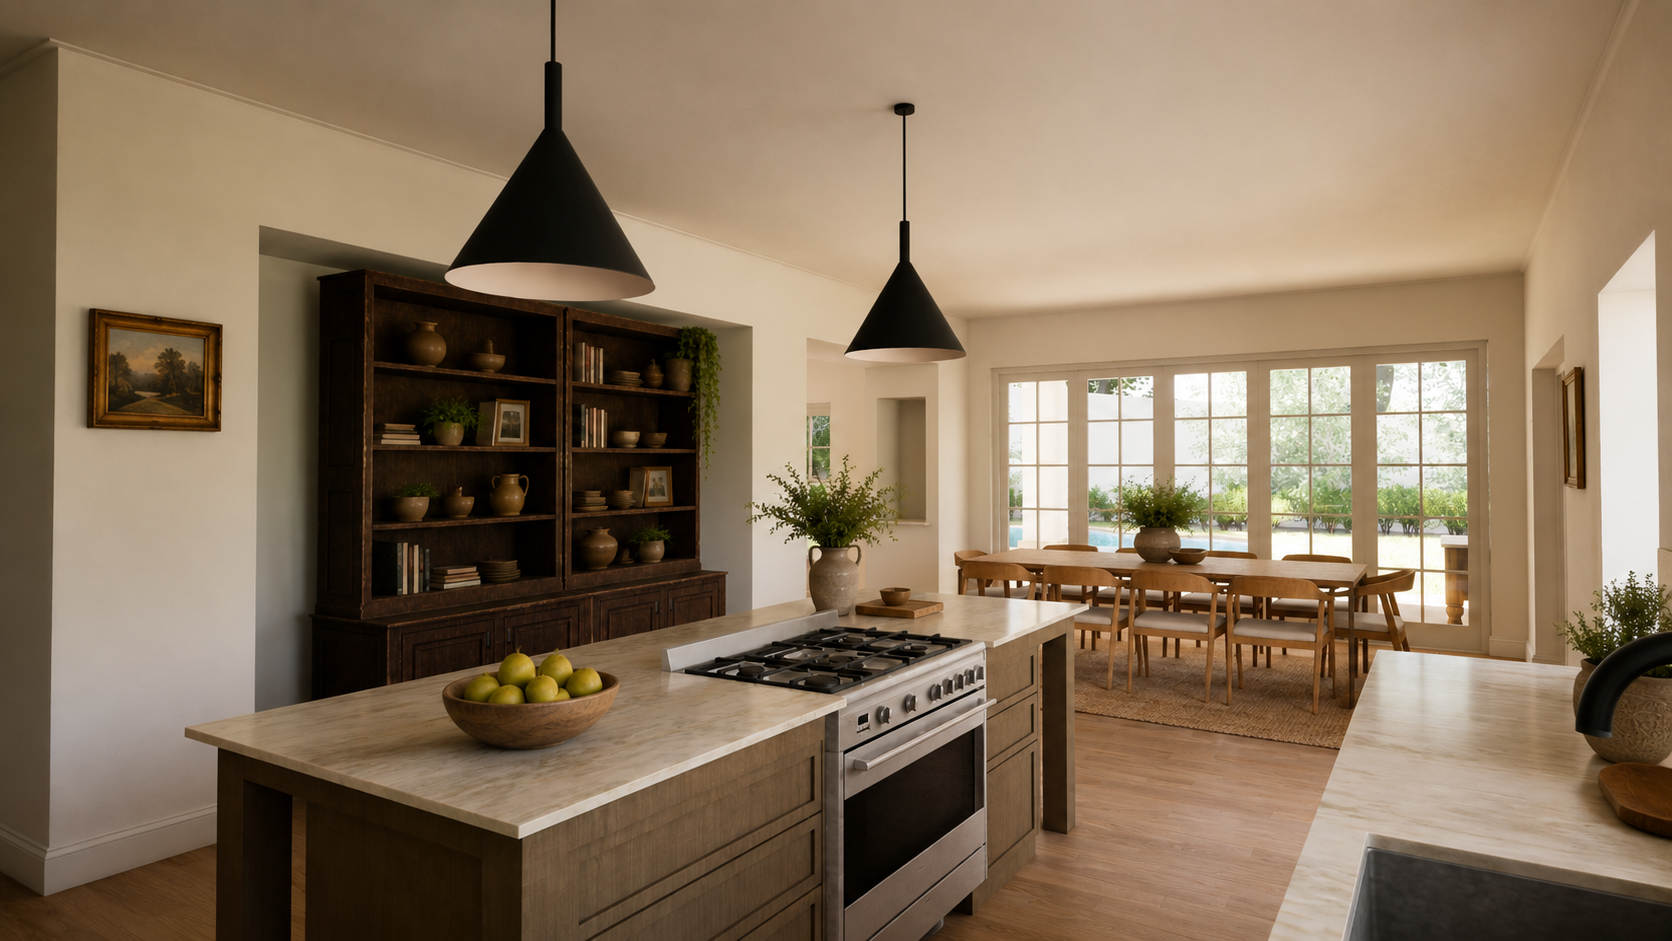
The ground floor is reconfigured around a generous kitchen and dining space that opens to a covered outdoor entertainment area and garden. This becomes the social centre of the house, while the main living room remains spatially distinct. More secluded TV and family rooms provide quieter places of retreat, allowing the house to support gathering, entertaining and private family time.
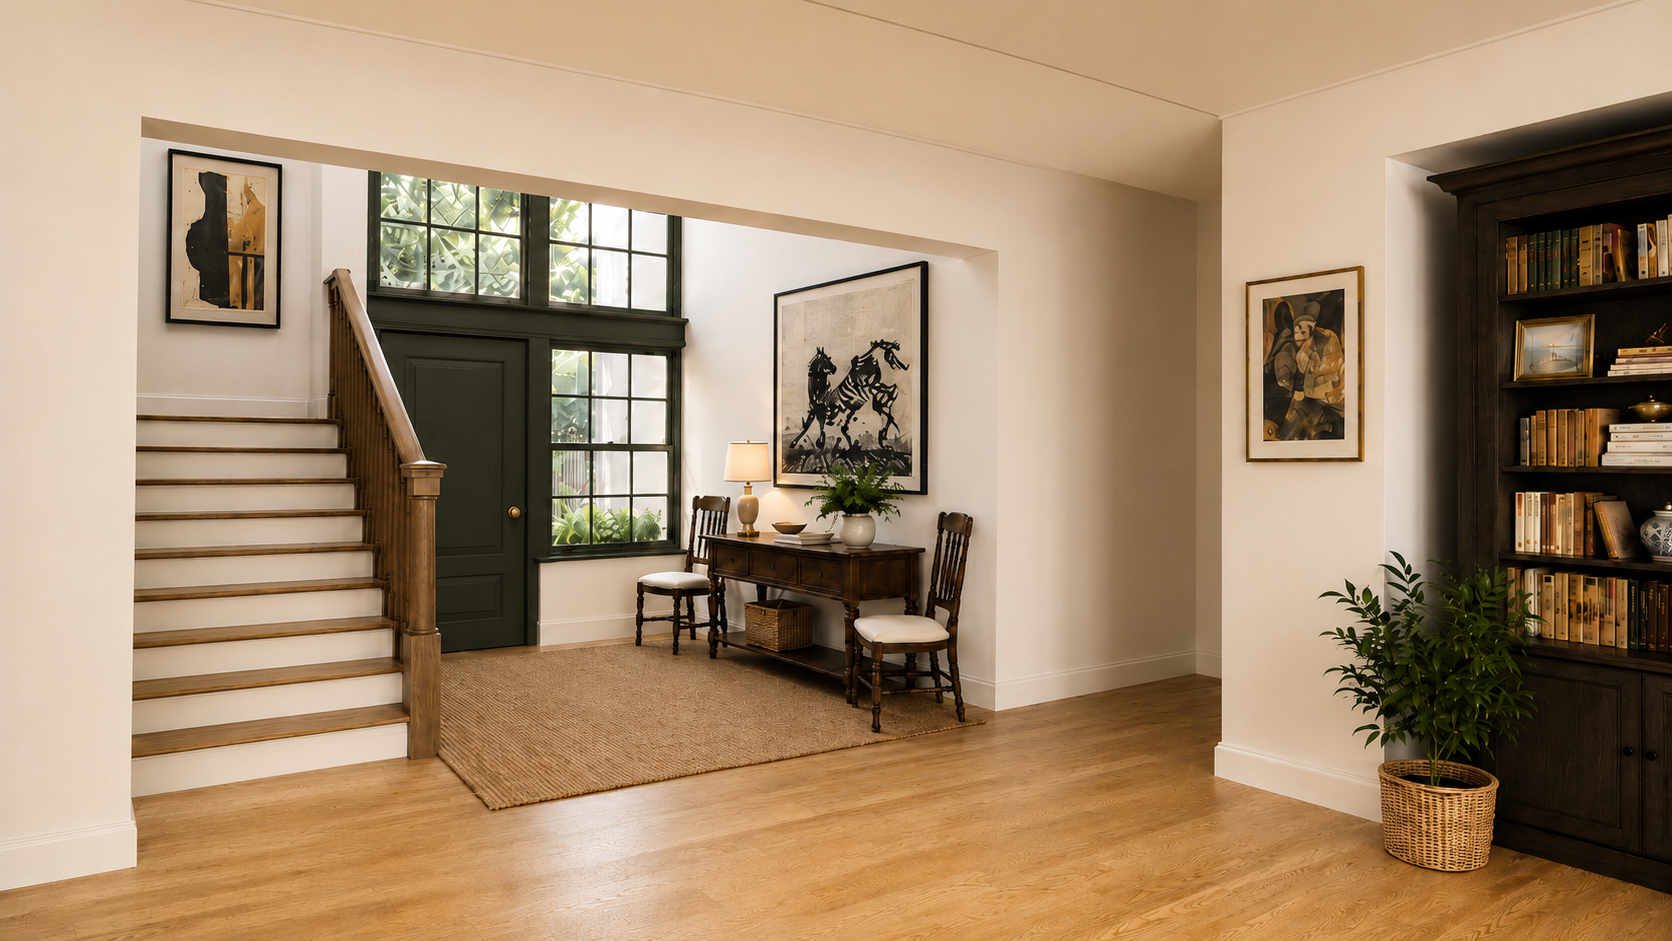
Rather than becoming one continuous open-plan interior, the house is arranged as a sequence of connected rooms, each with its own character and degree of openness. It is designed to adapt with changing family life, with spaces that can gather the marks of use over time.
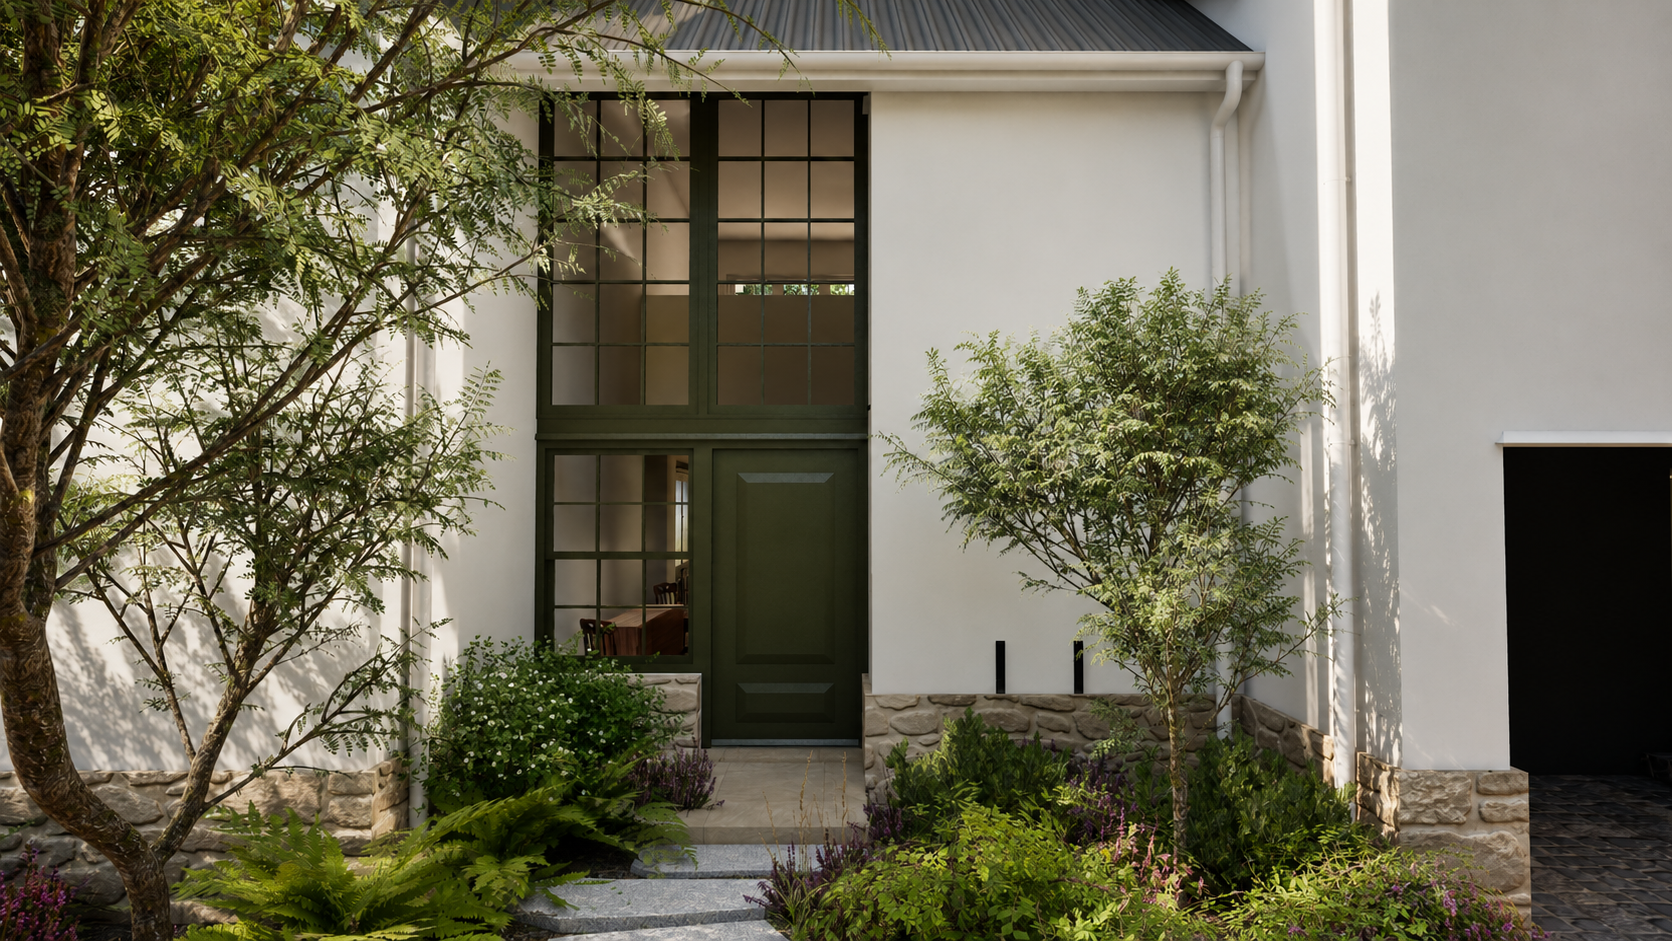
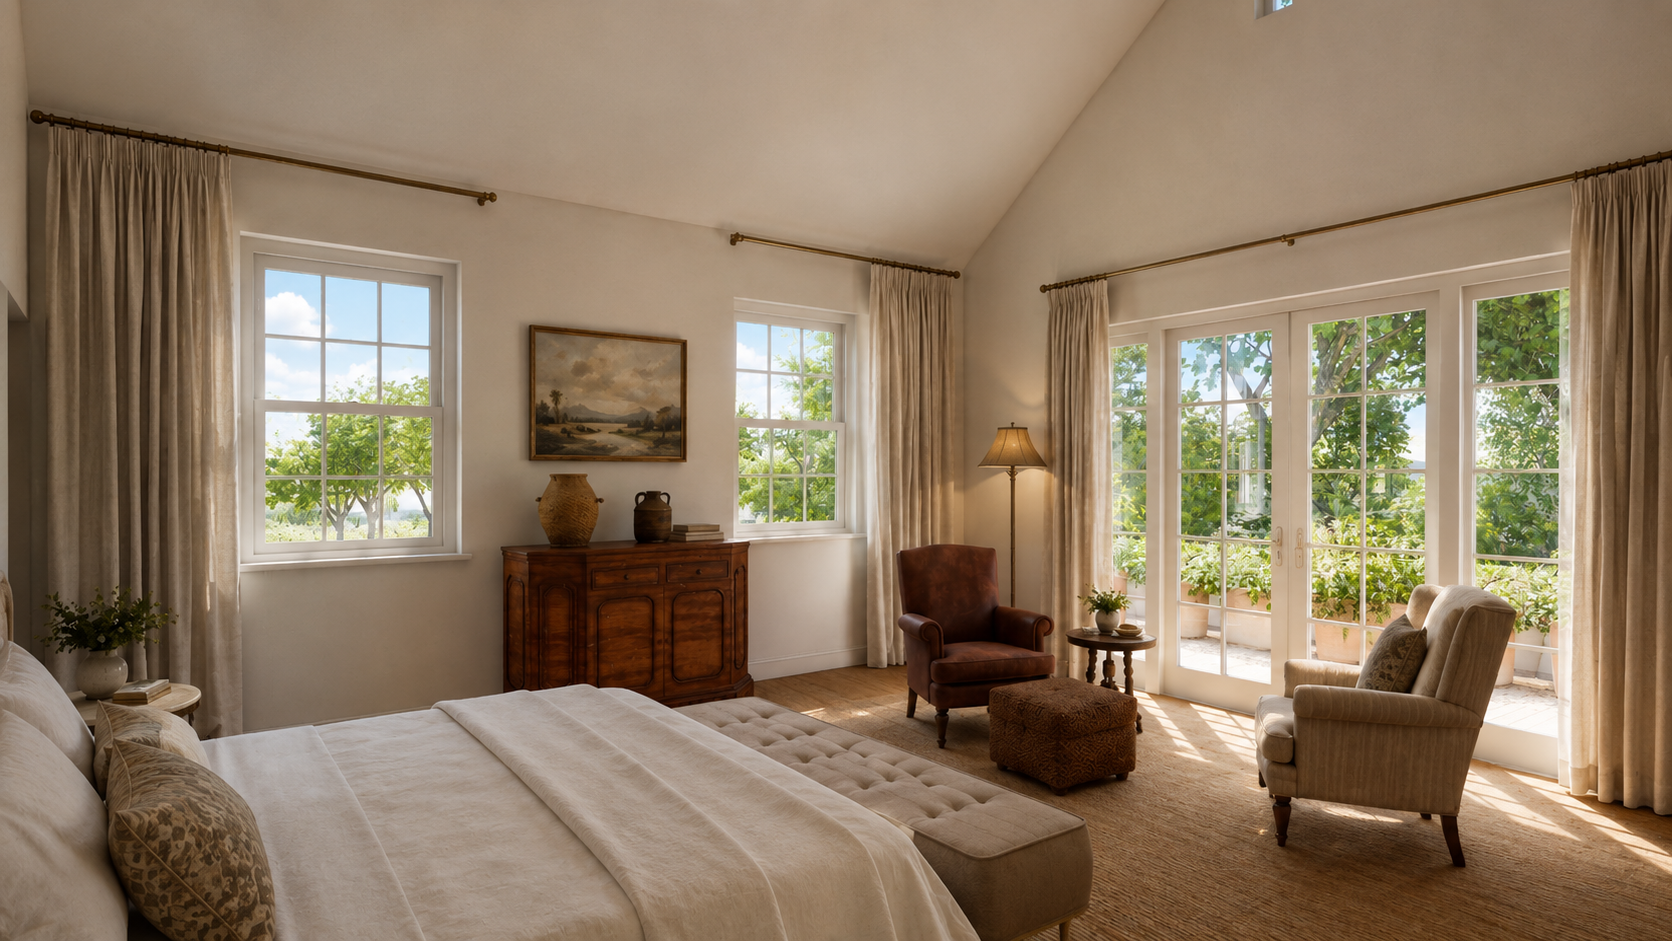
Architecturally, the project draws from Arts and Crafts houses common to Cape Town's Southern Suburbs, with Cape vernacular undertones. Existing timber windows and doors will be retained or reused where possible, carrying something of the original house into its new life. New openings are carefully placed to bring light into the interior without turning the house into a glass box, balancing openness with privacy, heat control and a more traditional domestic character.
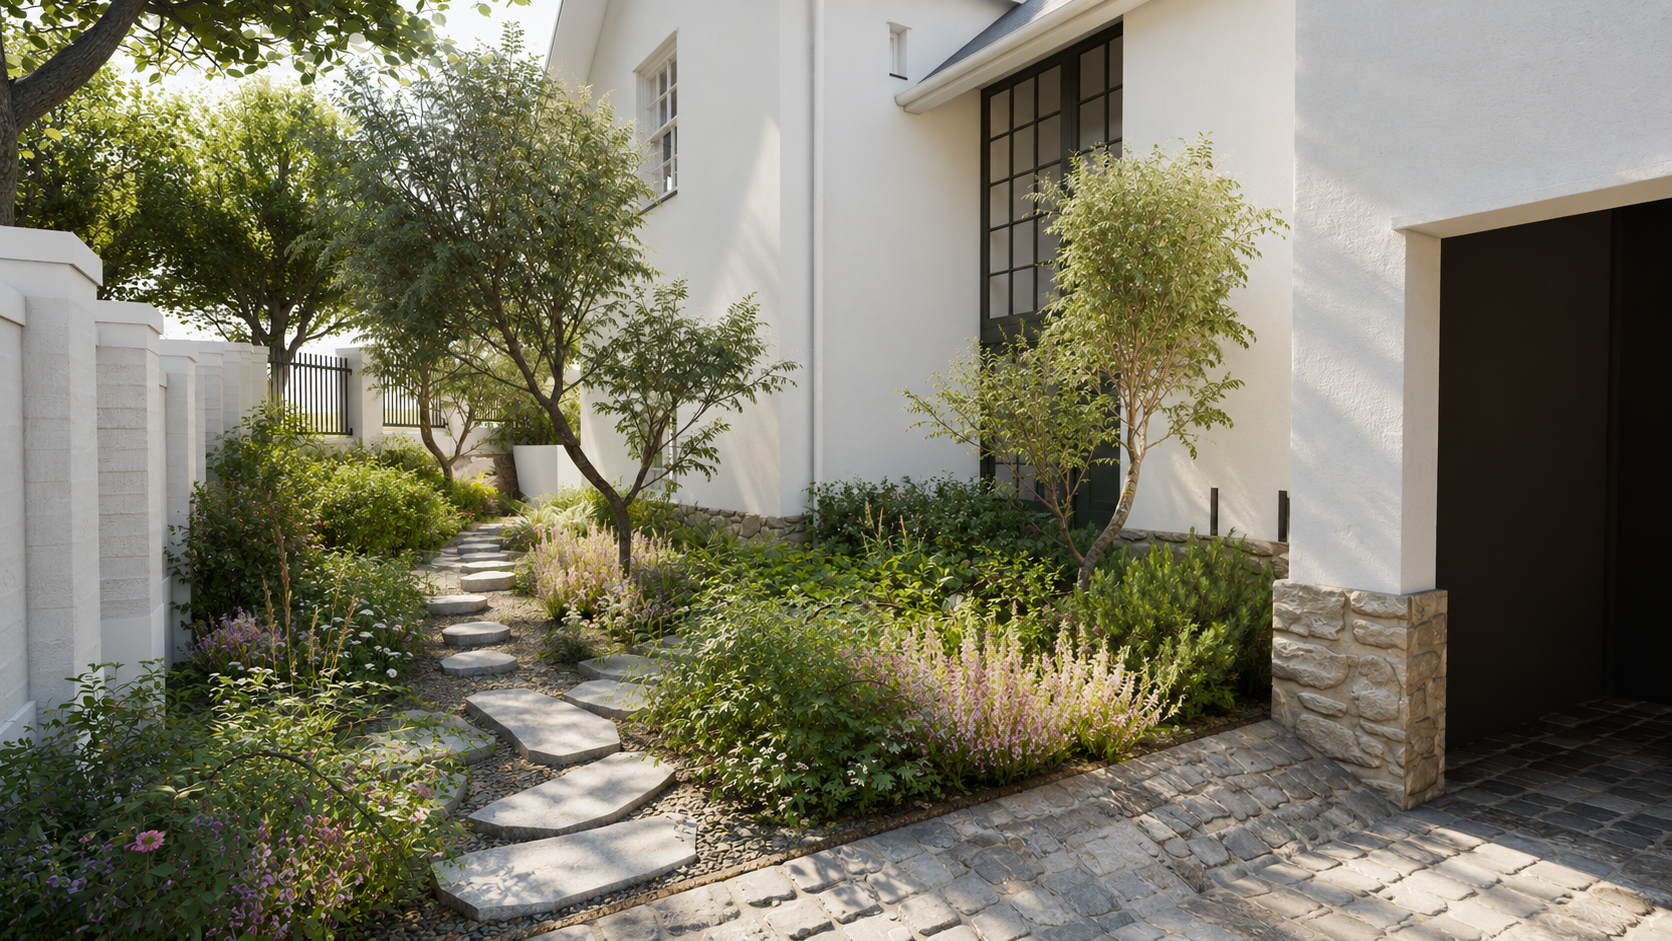
Kamfer is shaped by its suburban garden setting and by the everyday life of the family it is designed for settled rather than imposed.
A house designed to become richer with use.