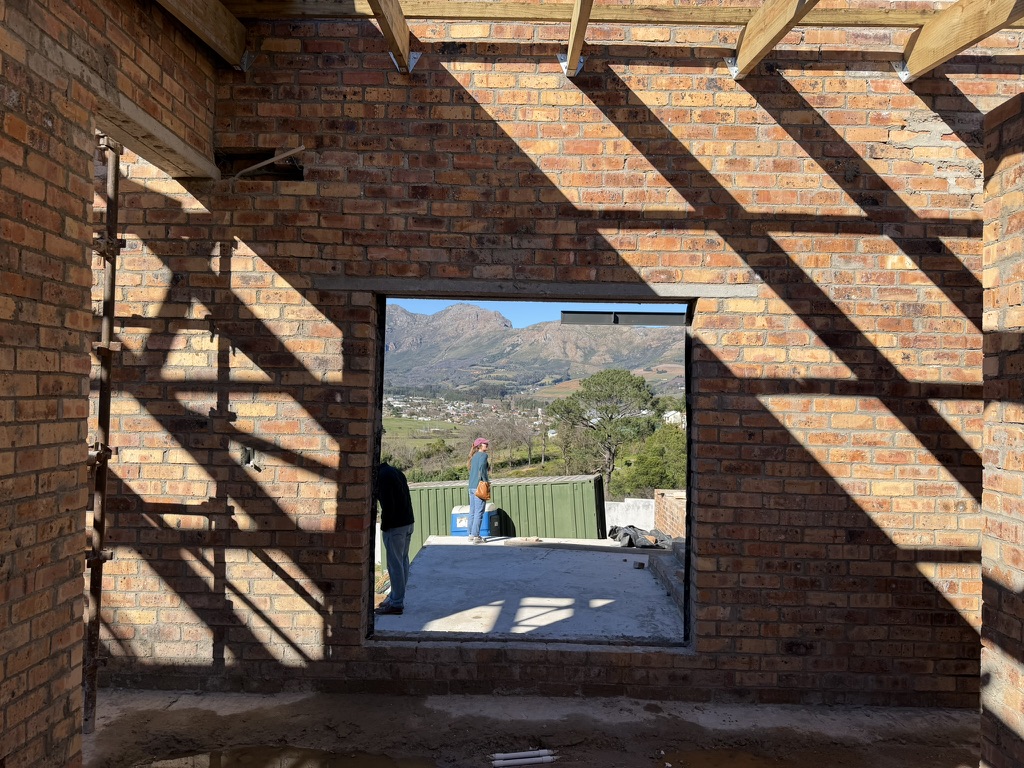
Johannesdal.
RESIDENTIAL · STELLENBOSCH · 2026
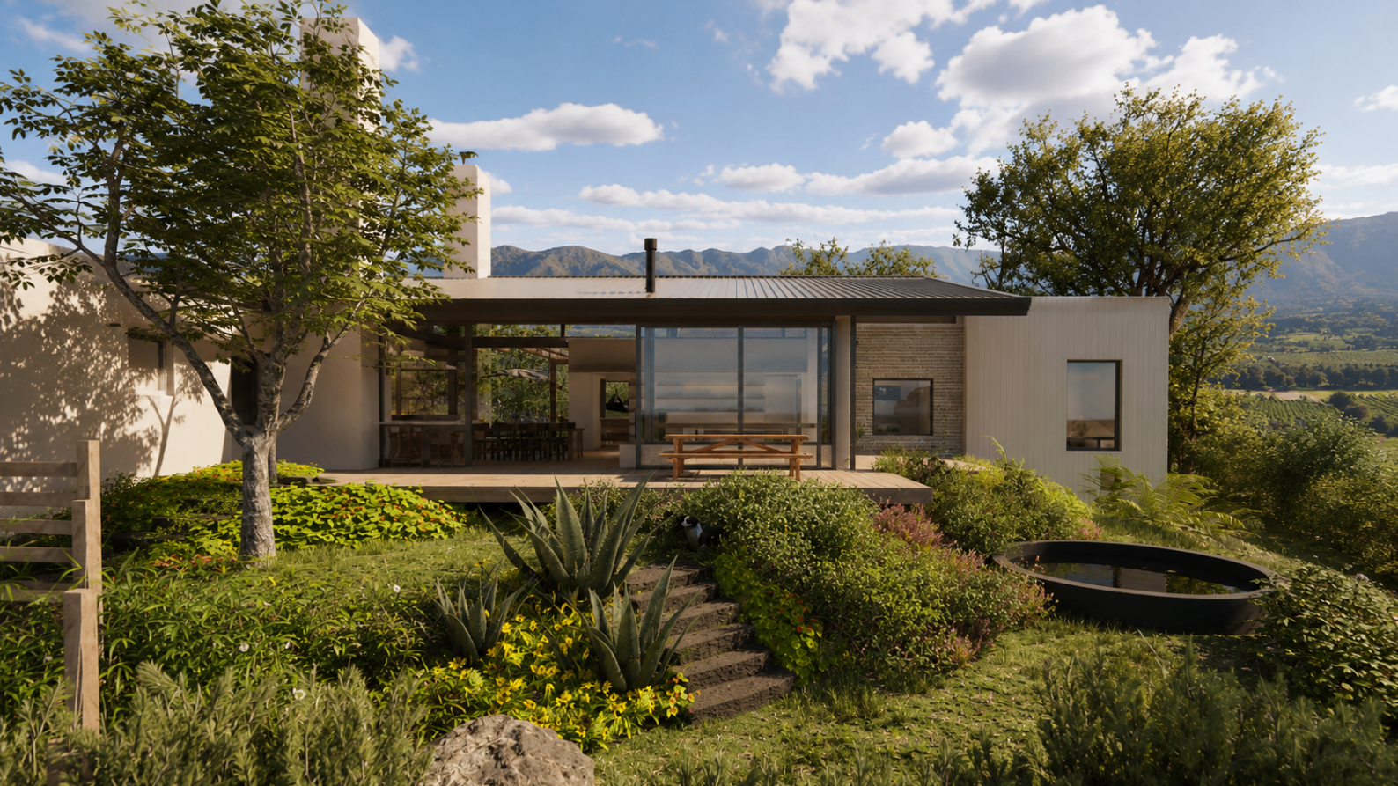
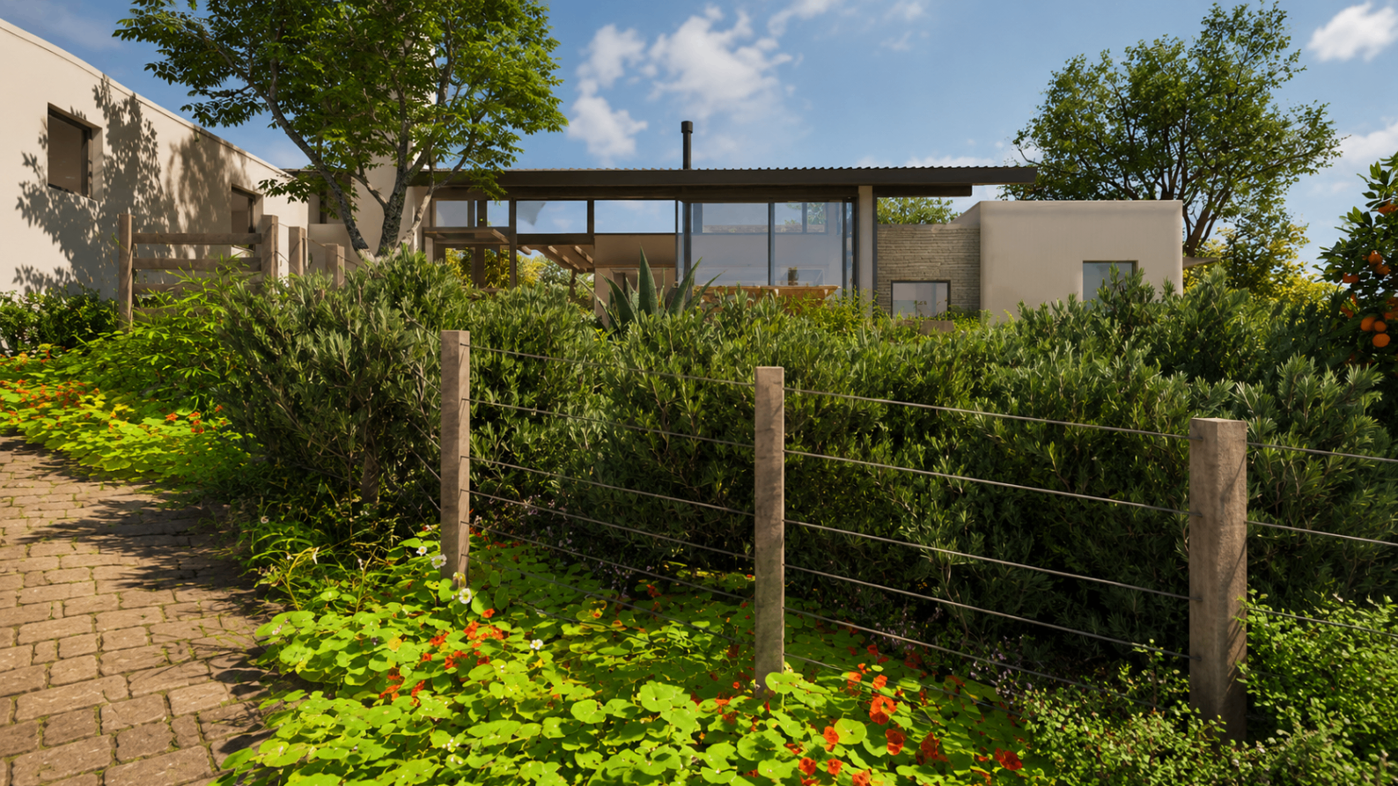
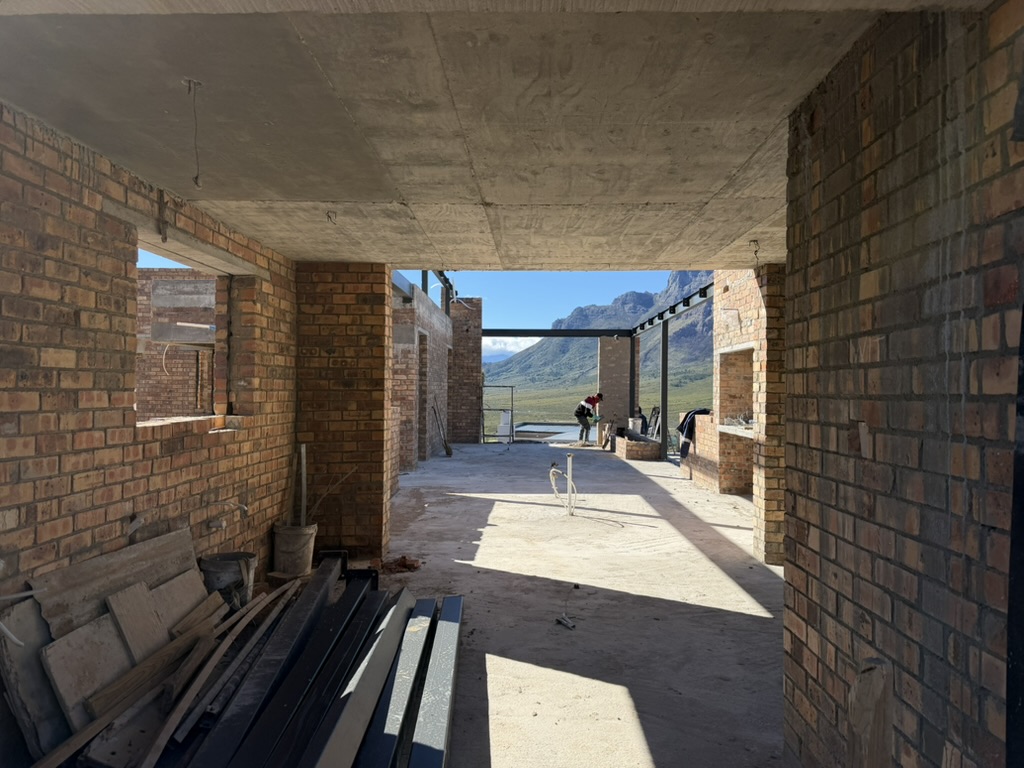
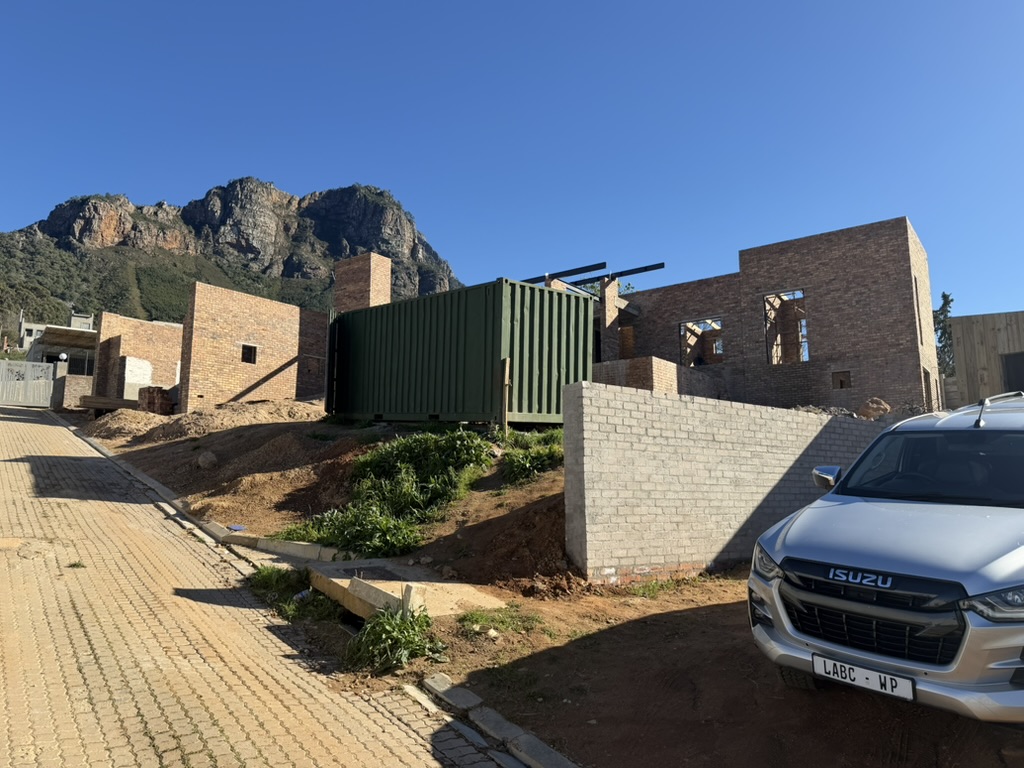
Johannesdal is a new house under construction on a steep greenfield site in the foothills of Simonsberg, with long views south across the Banghoek River valley. The design is developed directly from the conditions of the site: slope, orientation, sunlight and view.
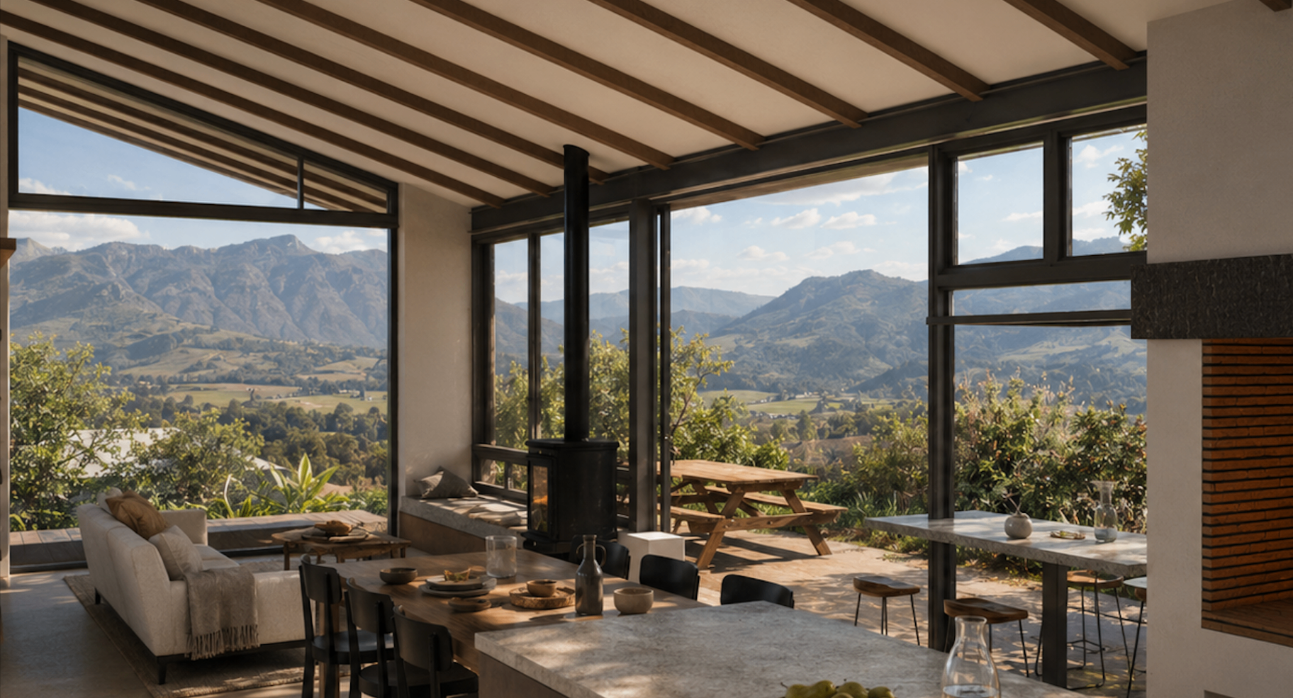
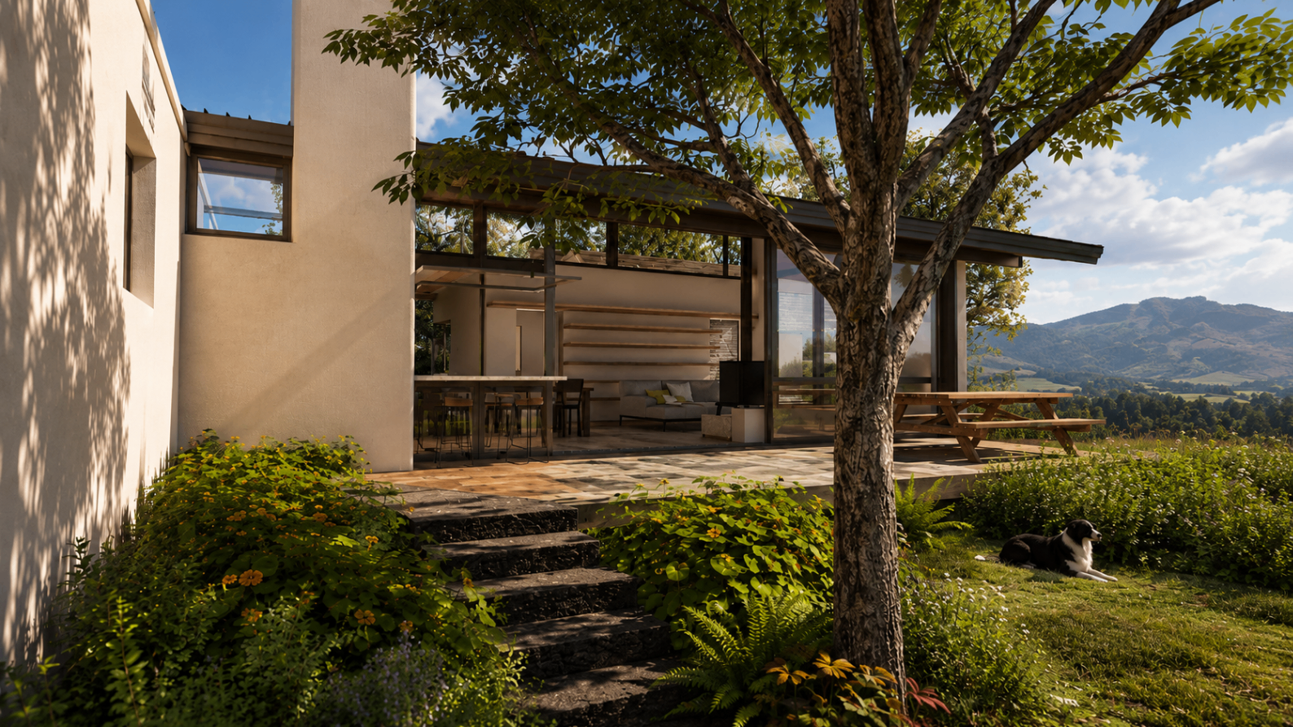
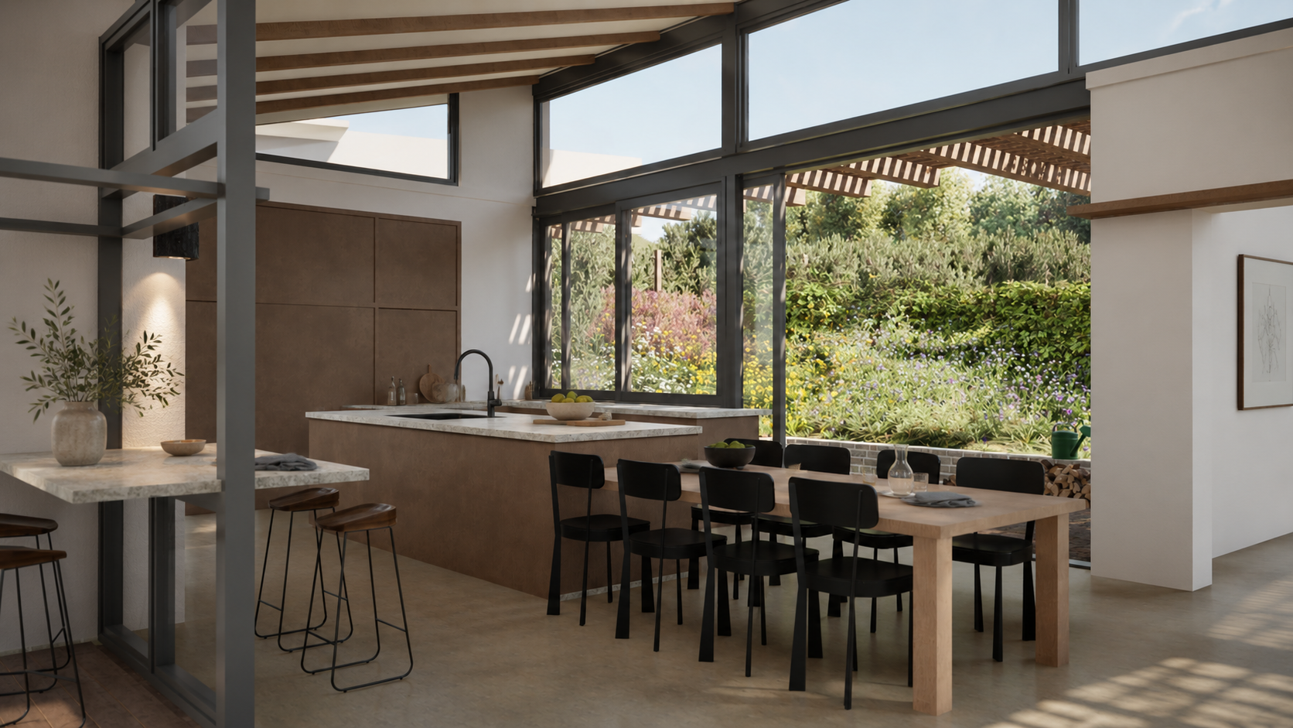
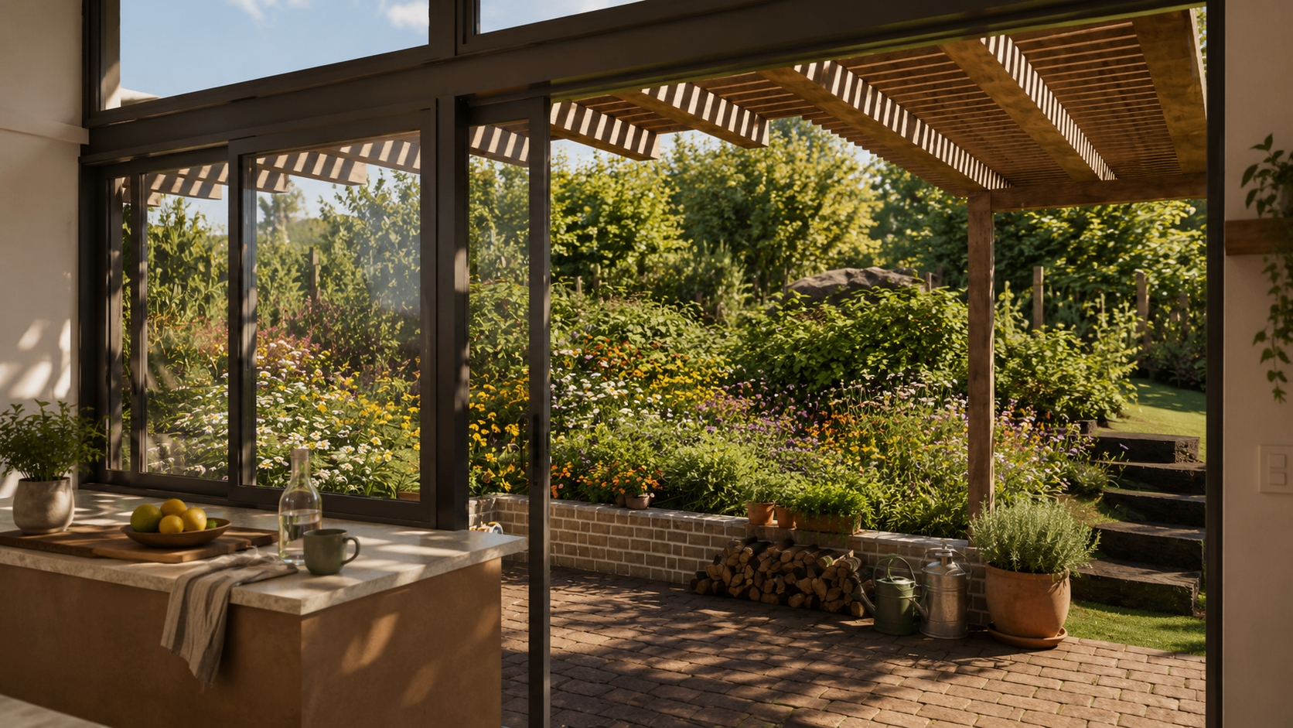
Rather than following the contours, the house is placed perpendicular to the slope. This allows the bedrooms and kitchen to receive northern light, while the living spaces open generously to the south-facing view. Deep roof overhangs shade the northern glass in summer and allow winter sun into the house.
The plan is shaped around the clients’ daily life and work-from-home routine. Living, working and private spaces are arranged to hold moments of openness, shelter and retreat.
The project uses familiar materials; masonry, plaster, timber, steel and glass, with care and restraint. The intention is not novelty, but careful resolution: ordinary materials used precisely to create a house that feels grounded and durable.
Johannesdal is a study in making a house for a particular piece of land. Its strength lies in the relationship between orientation, structure, light and view, and in the crafting of spaces that allow everyday life to unfold against the scale of the surrounding landscape.
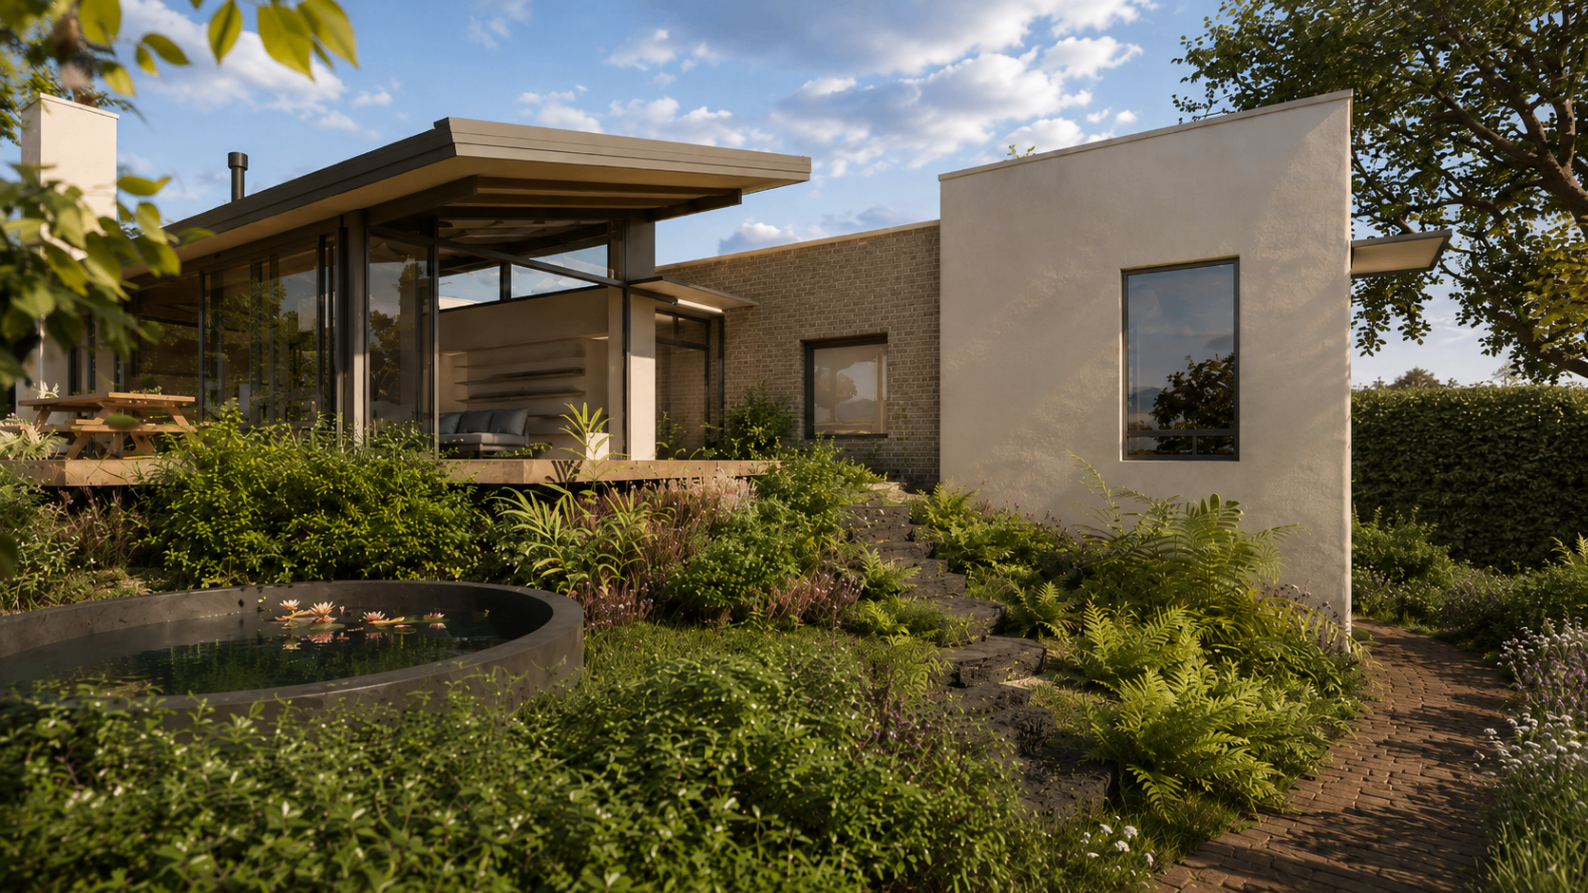
Northern light, deep shade and long valley views shape the experience of the house, allowing domestic life to unfold against the scale of the landscape.