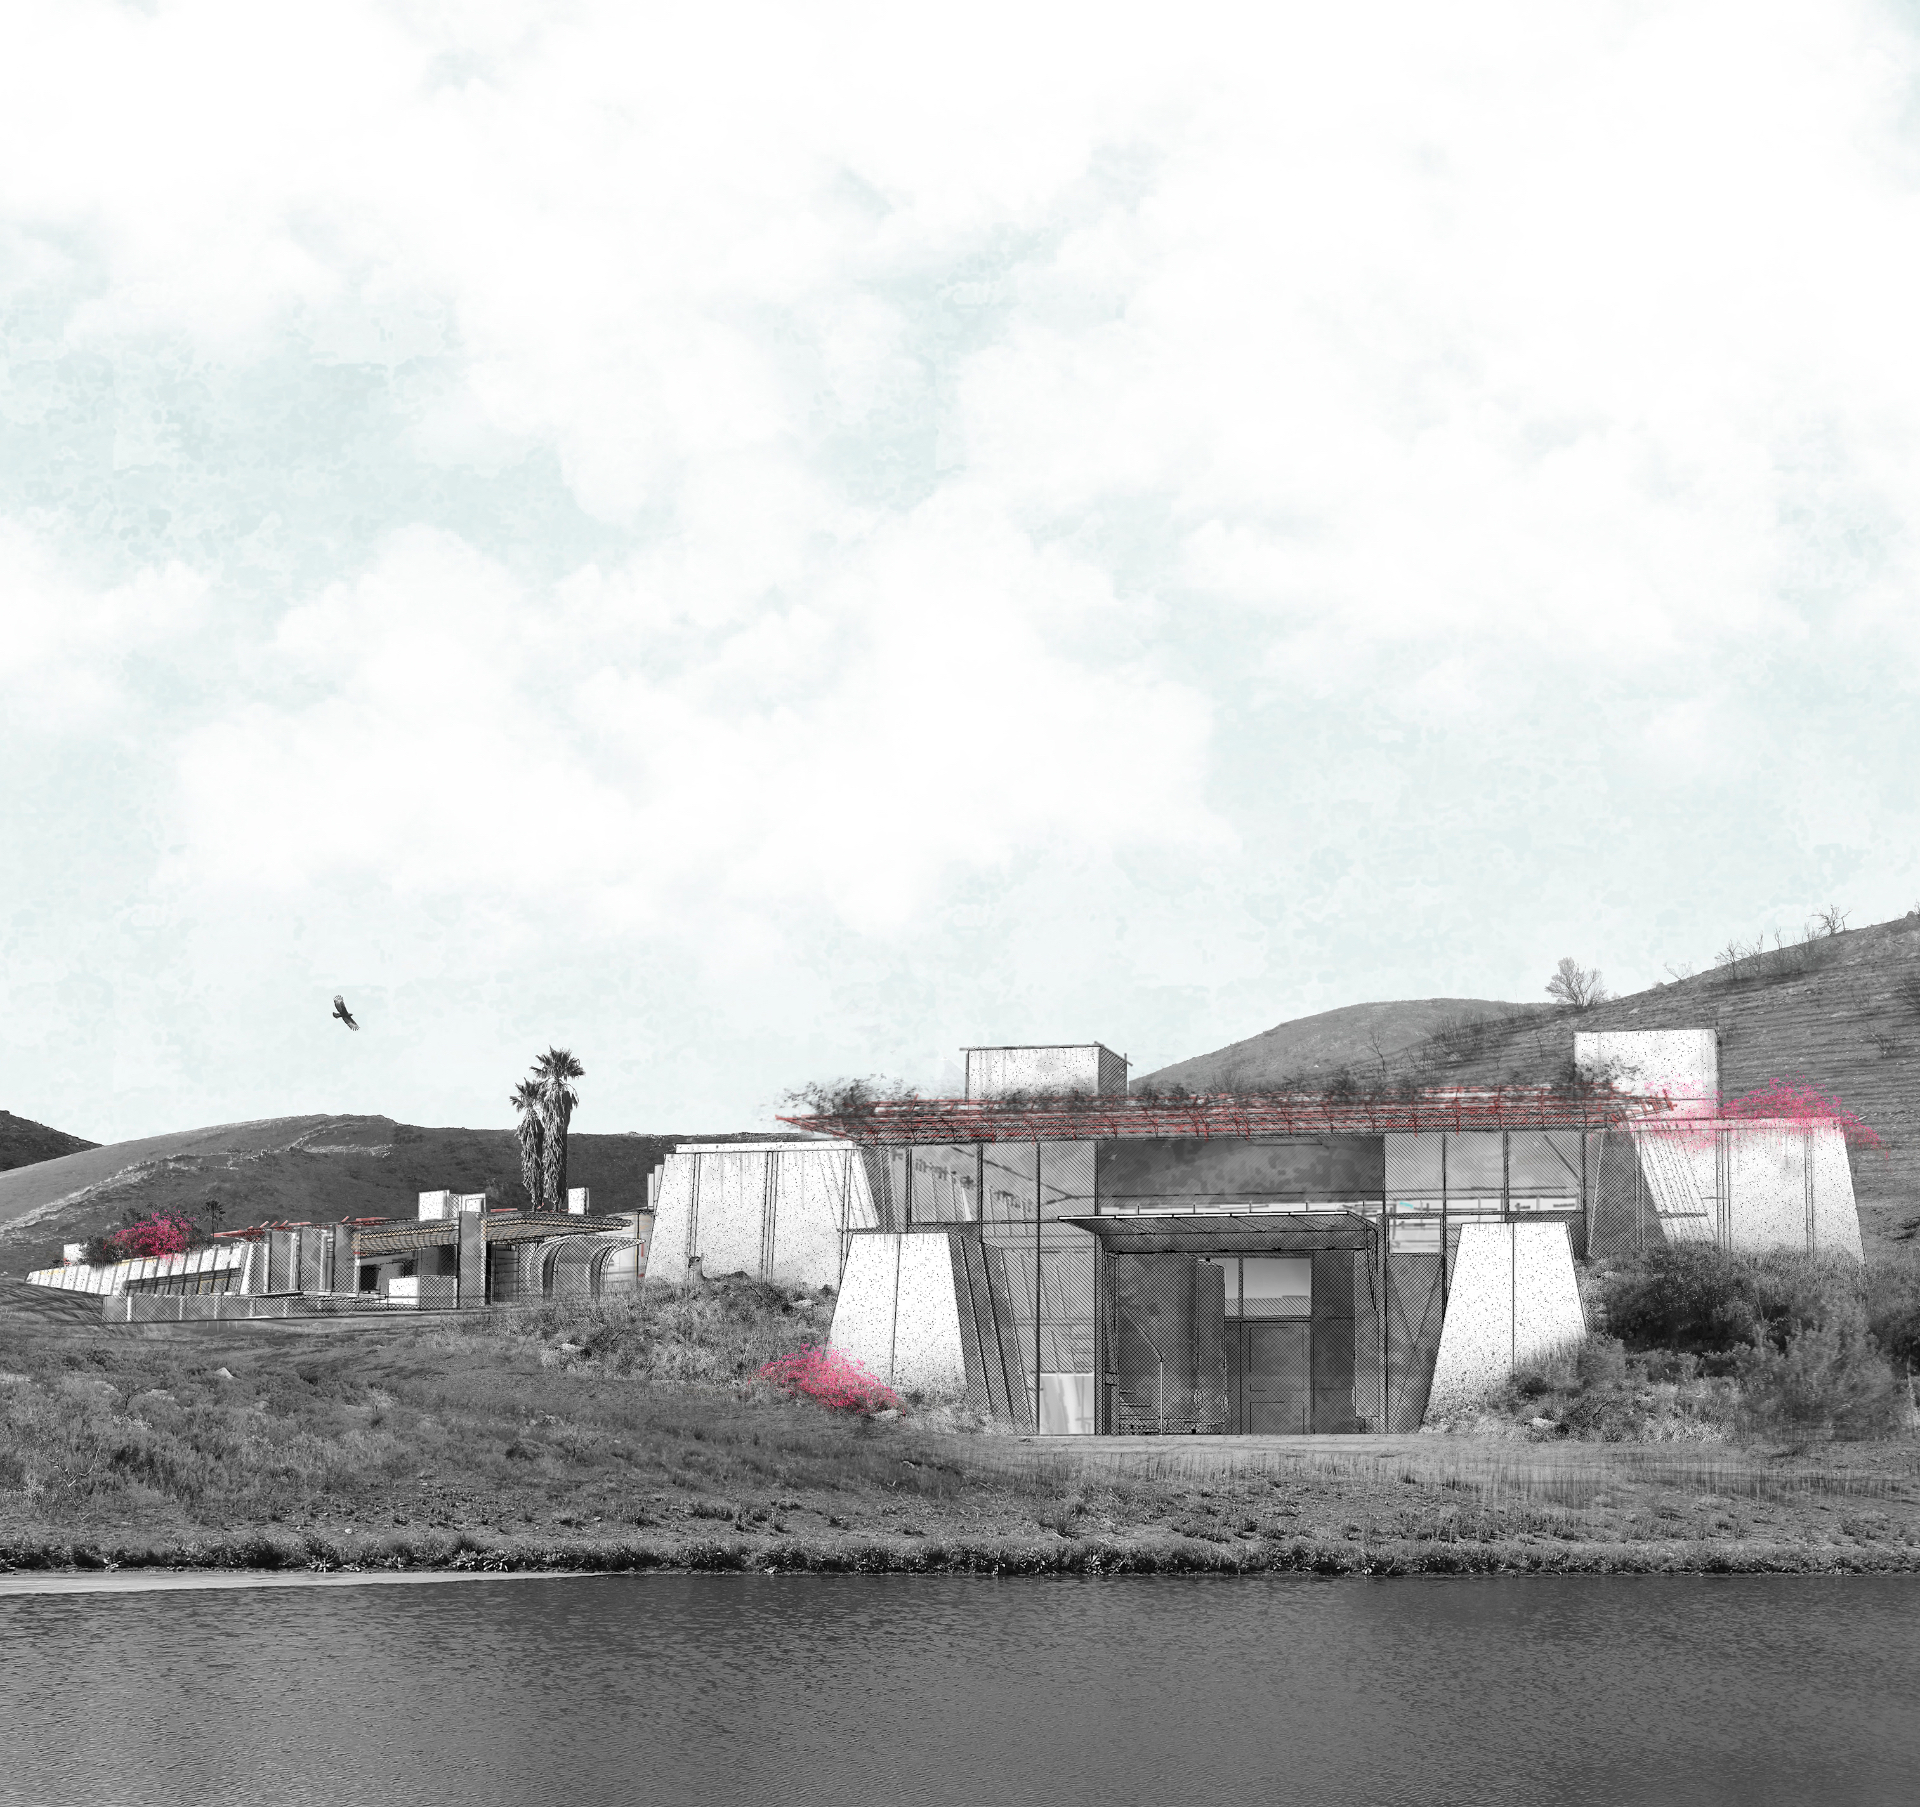
House Stockwell.
FARMSTEAD & LANDSCAPE · MONTAGU · 2017
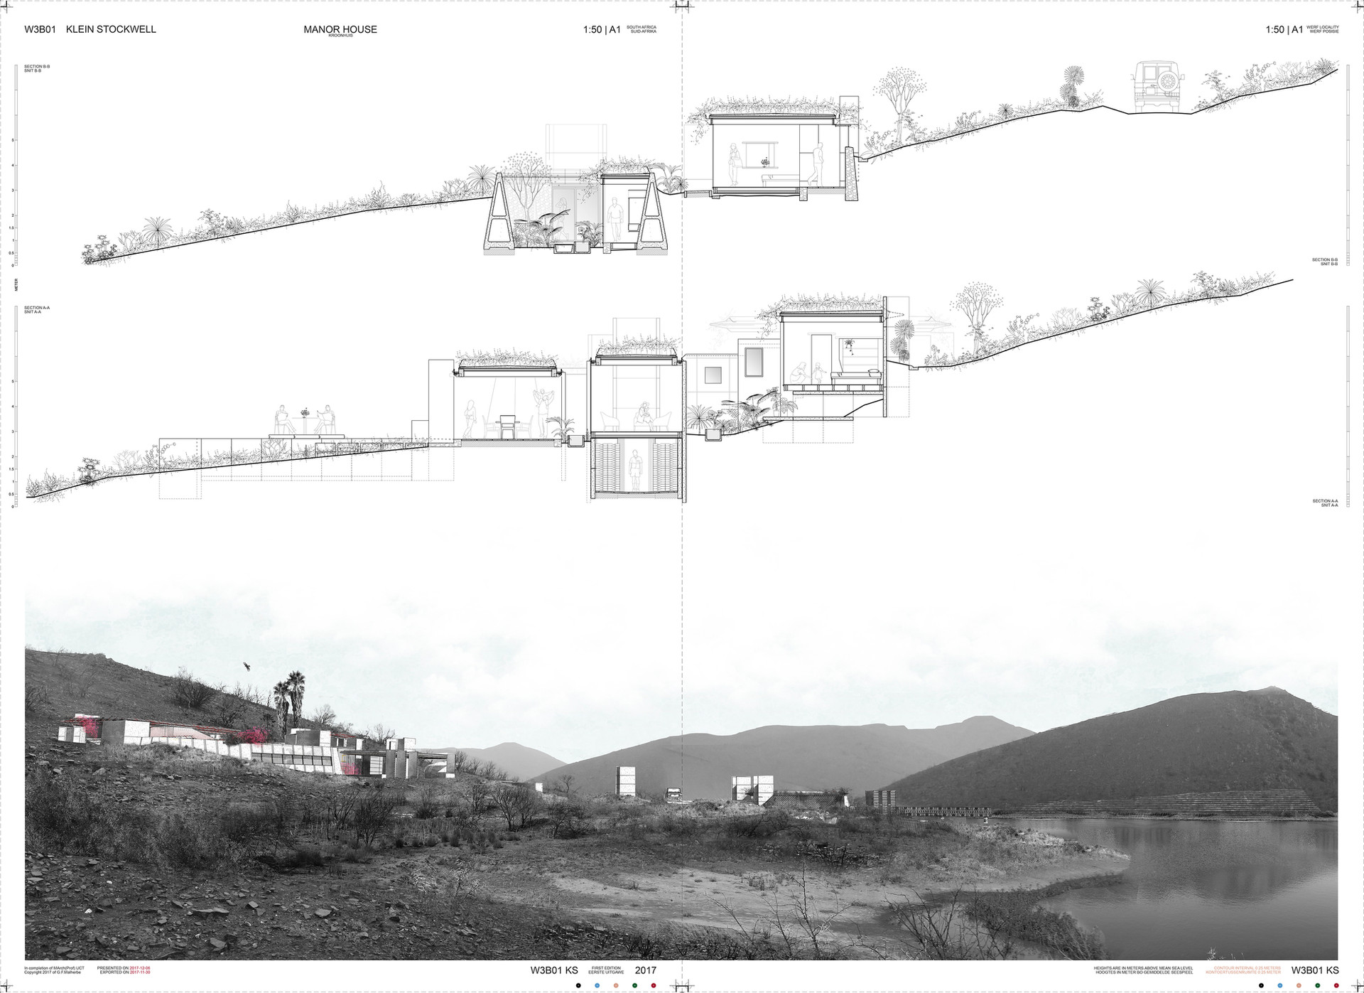
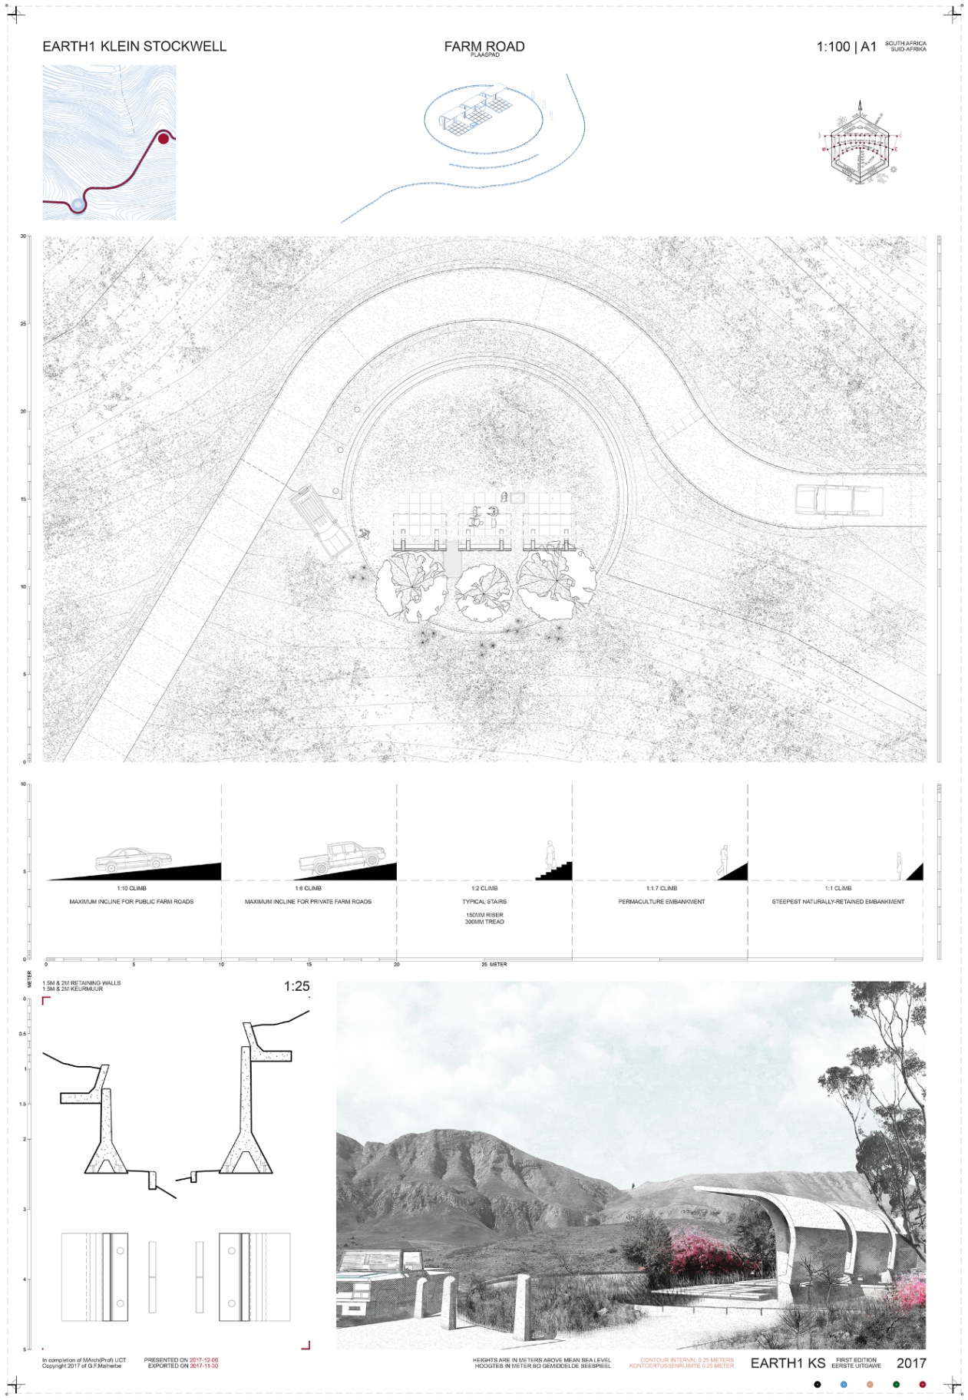
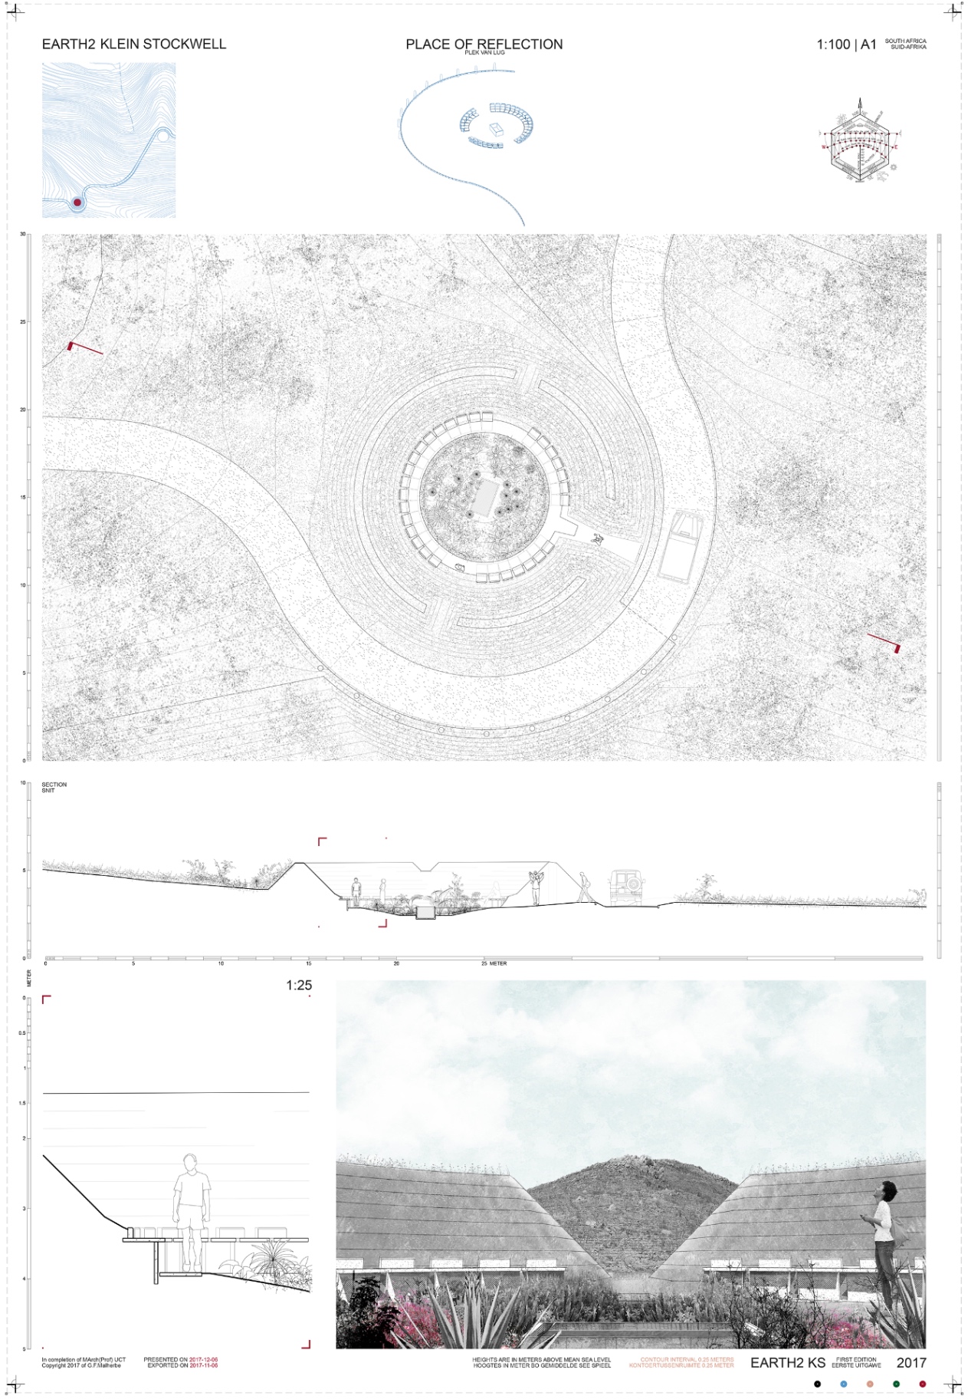
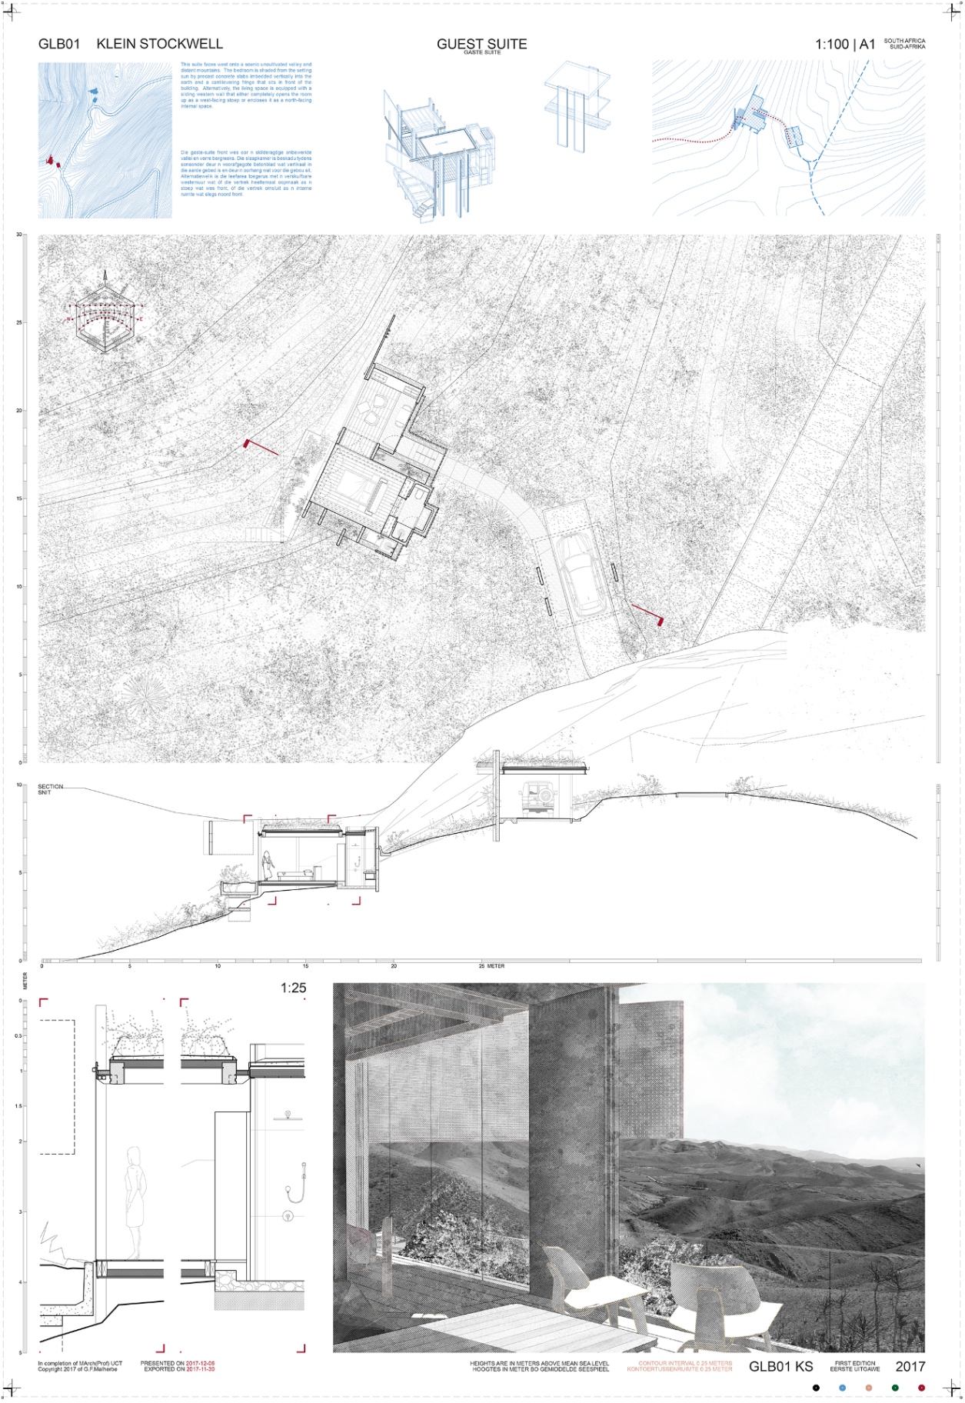
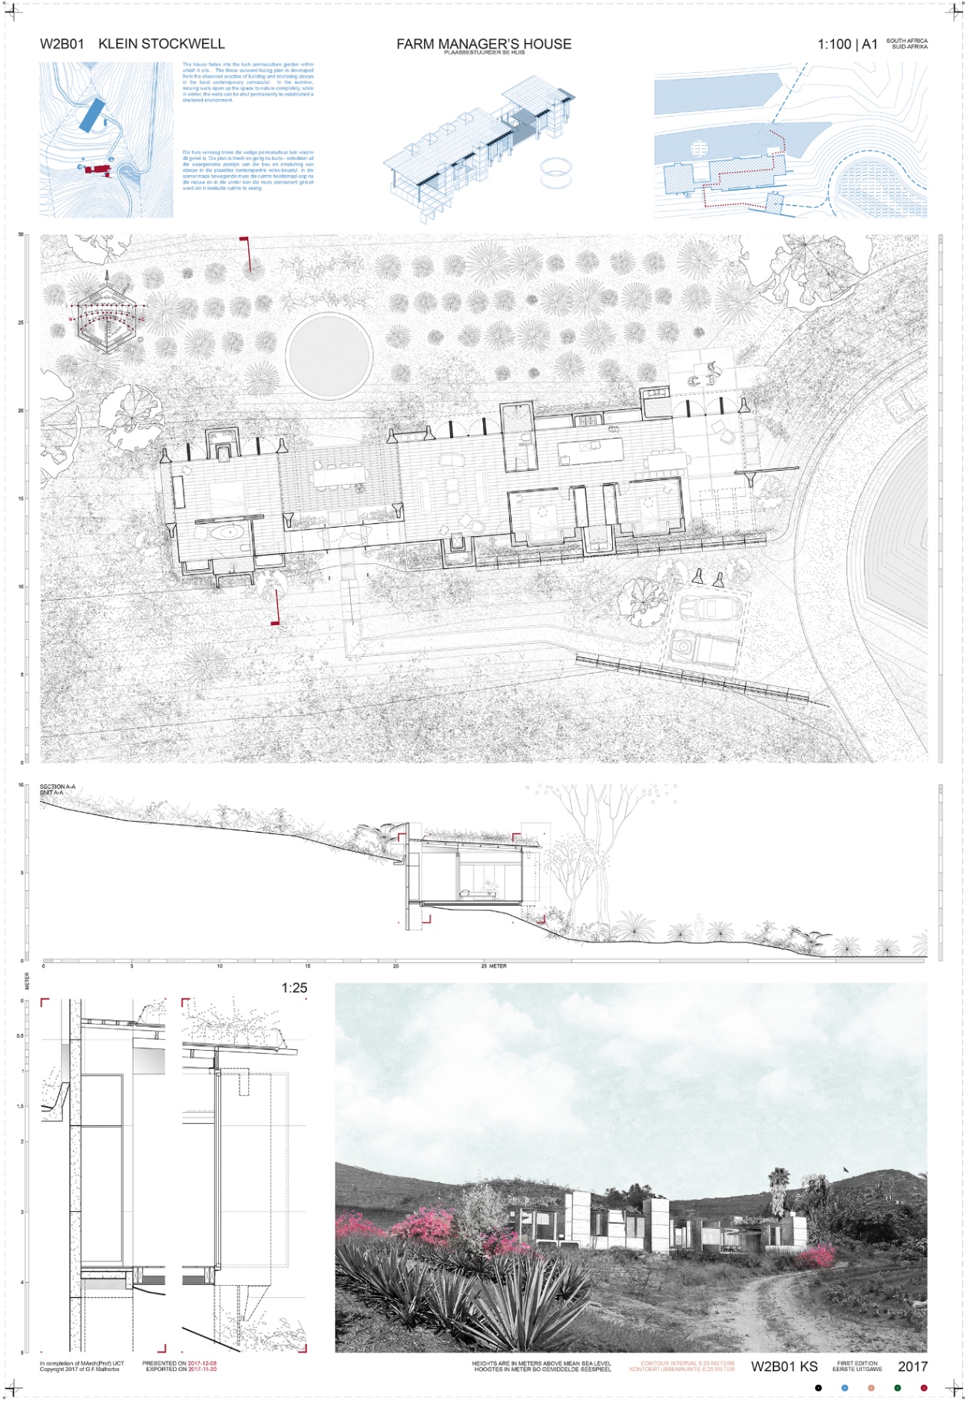
House Stockwell forms part of the larger Stockwell Farm thesis project, developed by Gideon Malherbe during his Masters research at the University of Cape Town in 2017. The project explores the residential and retreat spaces of Klein Stockwell: a new rural landscape shaped by topography, water, productive land and the idea of respite.
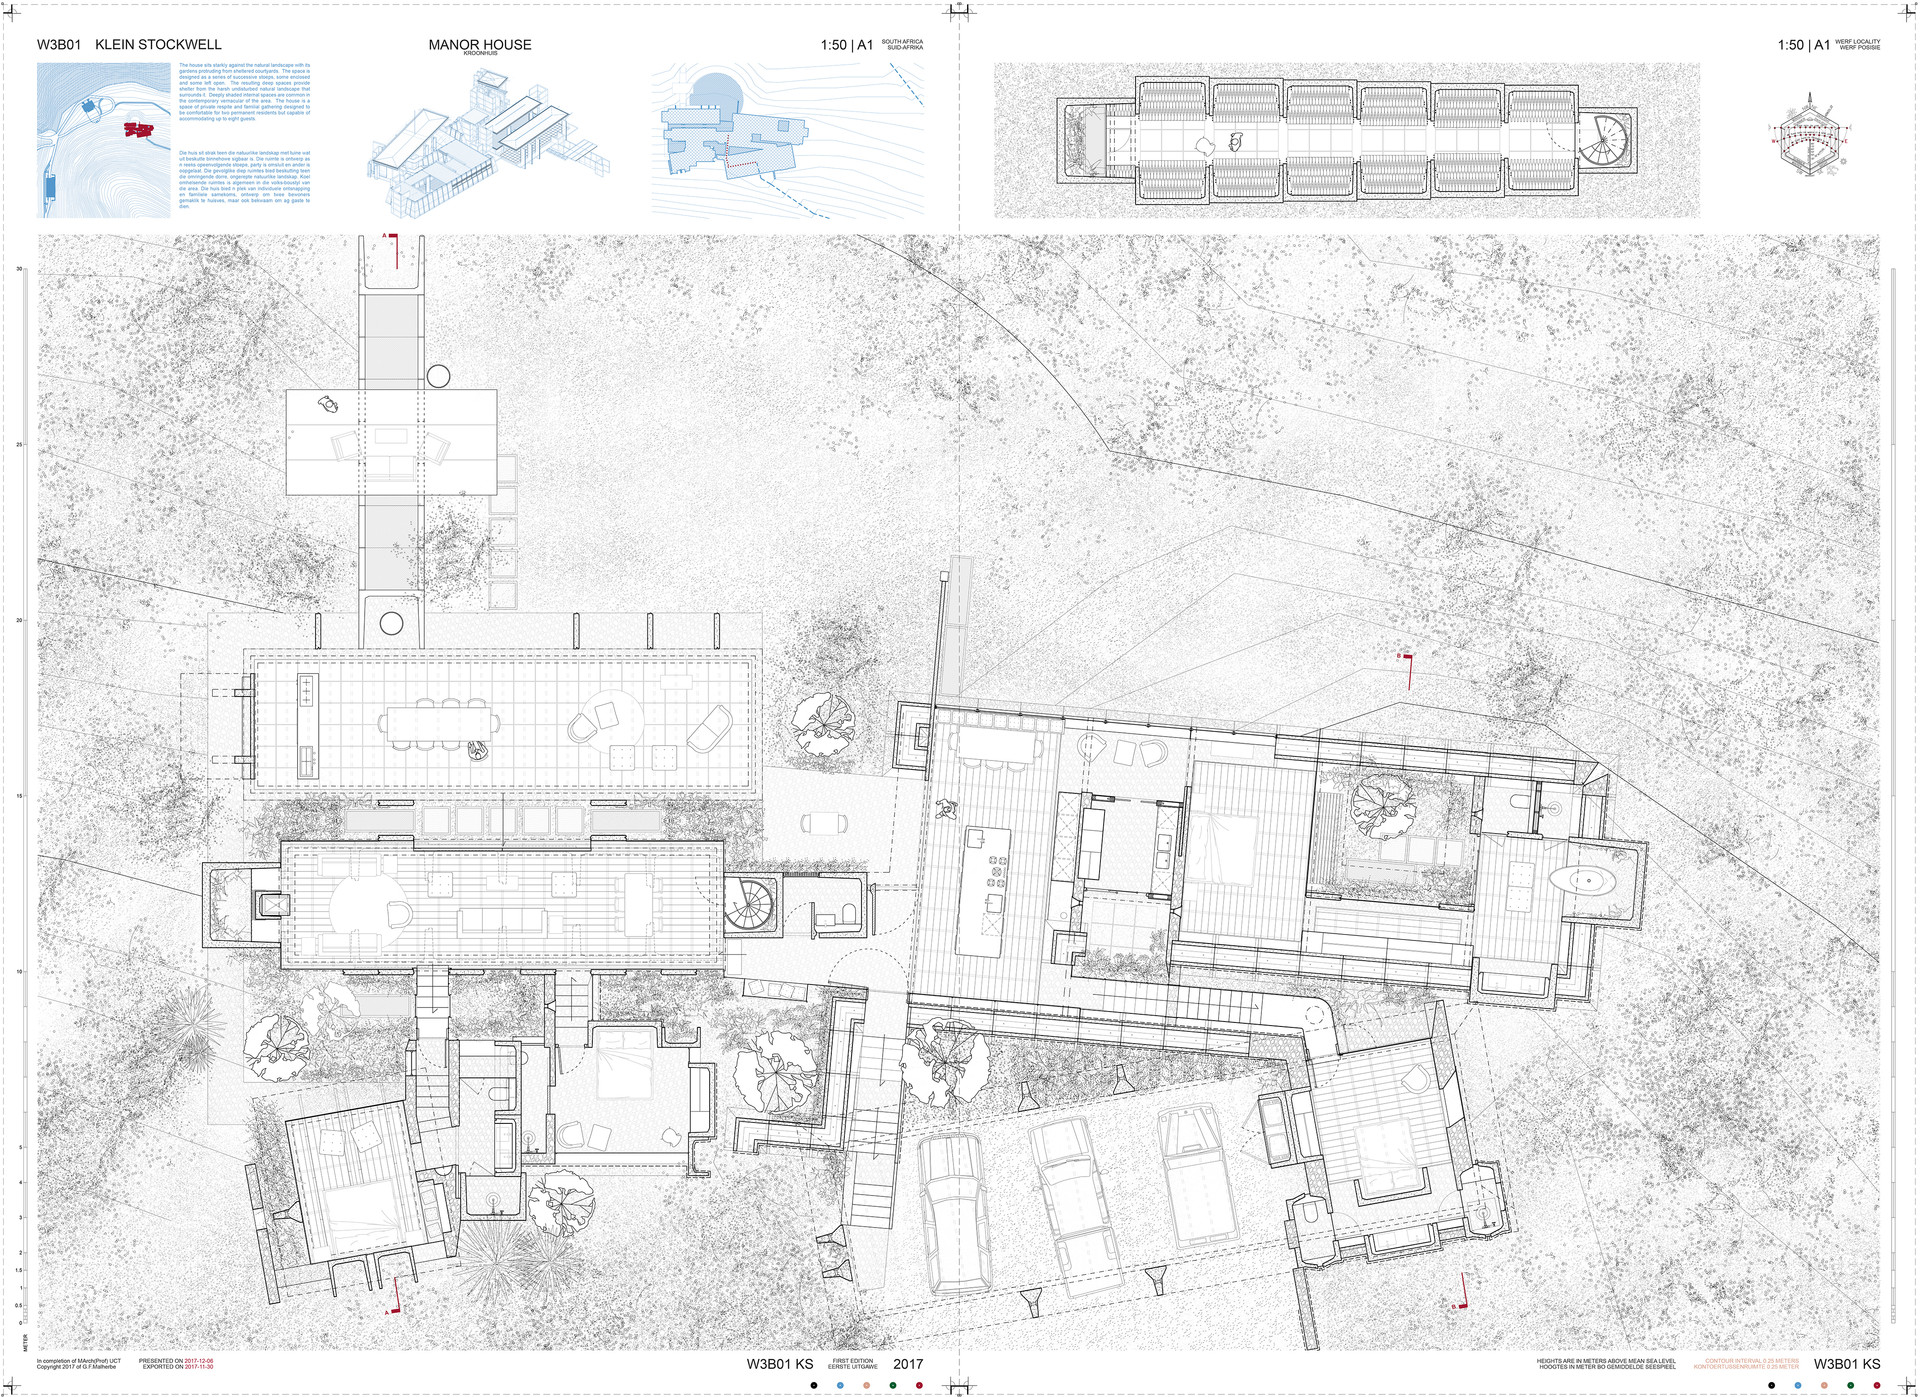
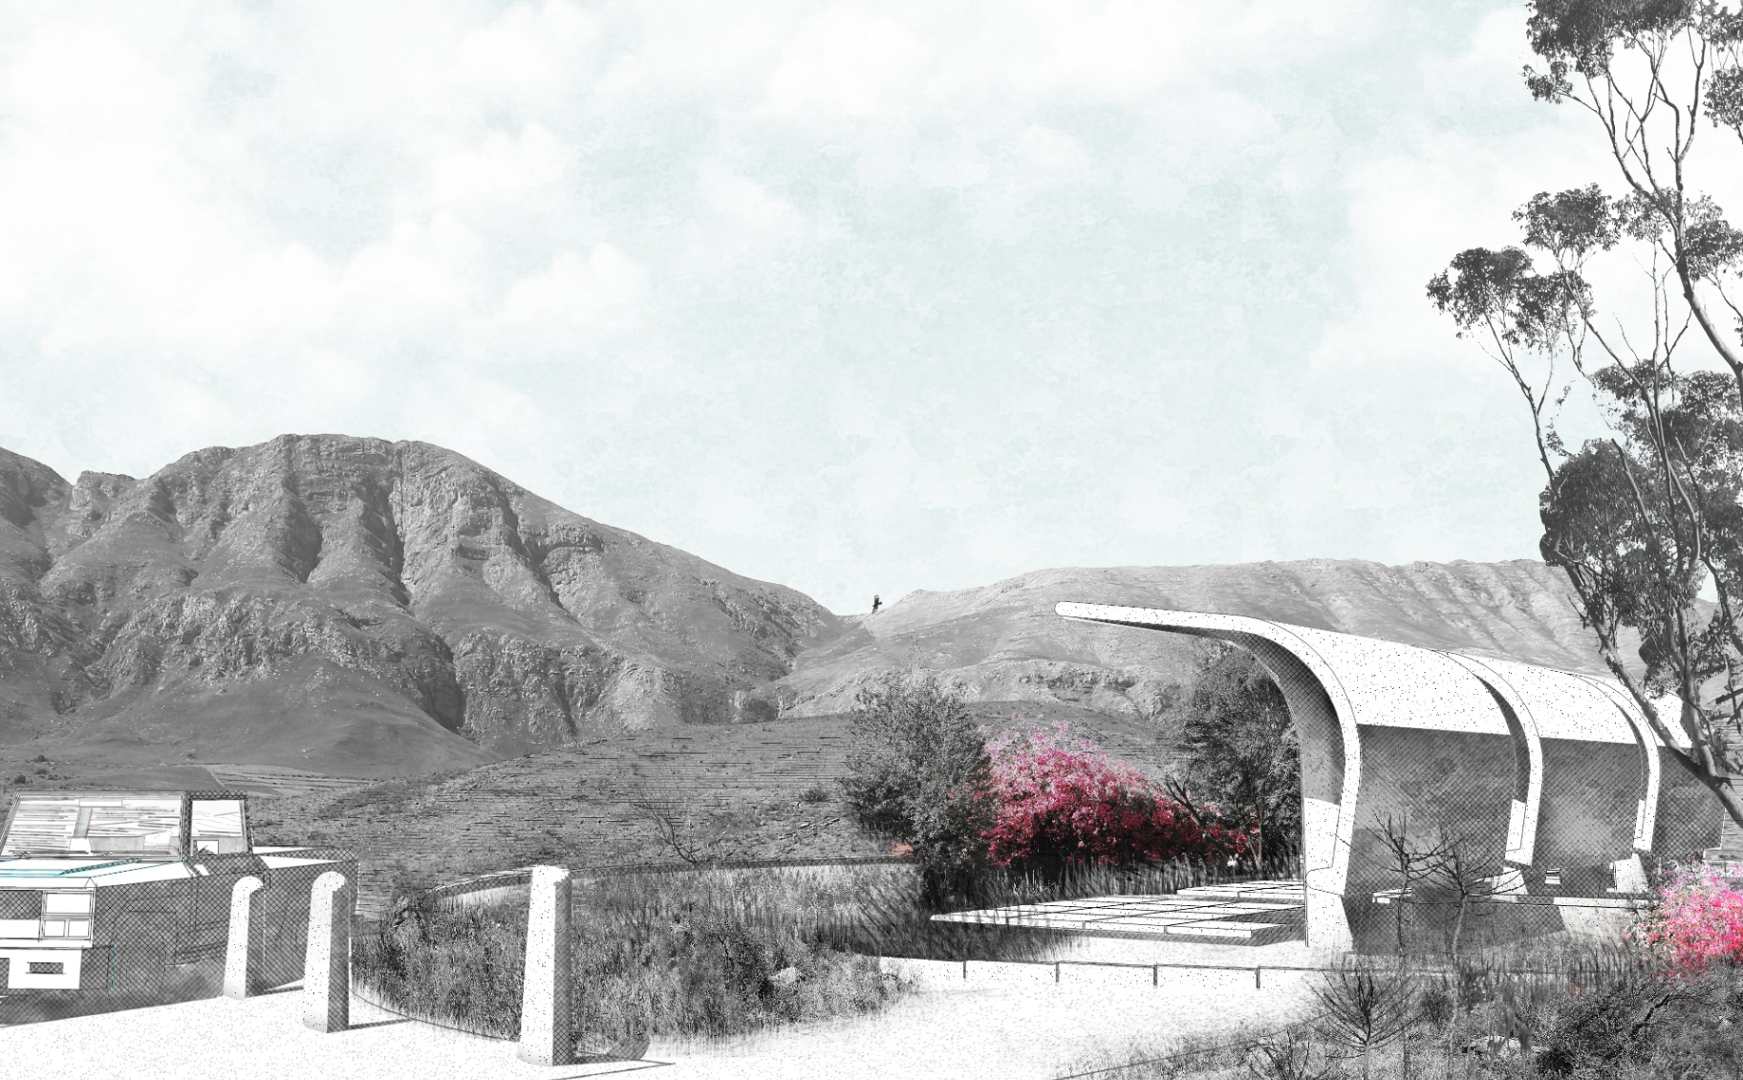
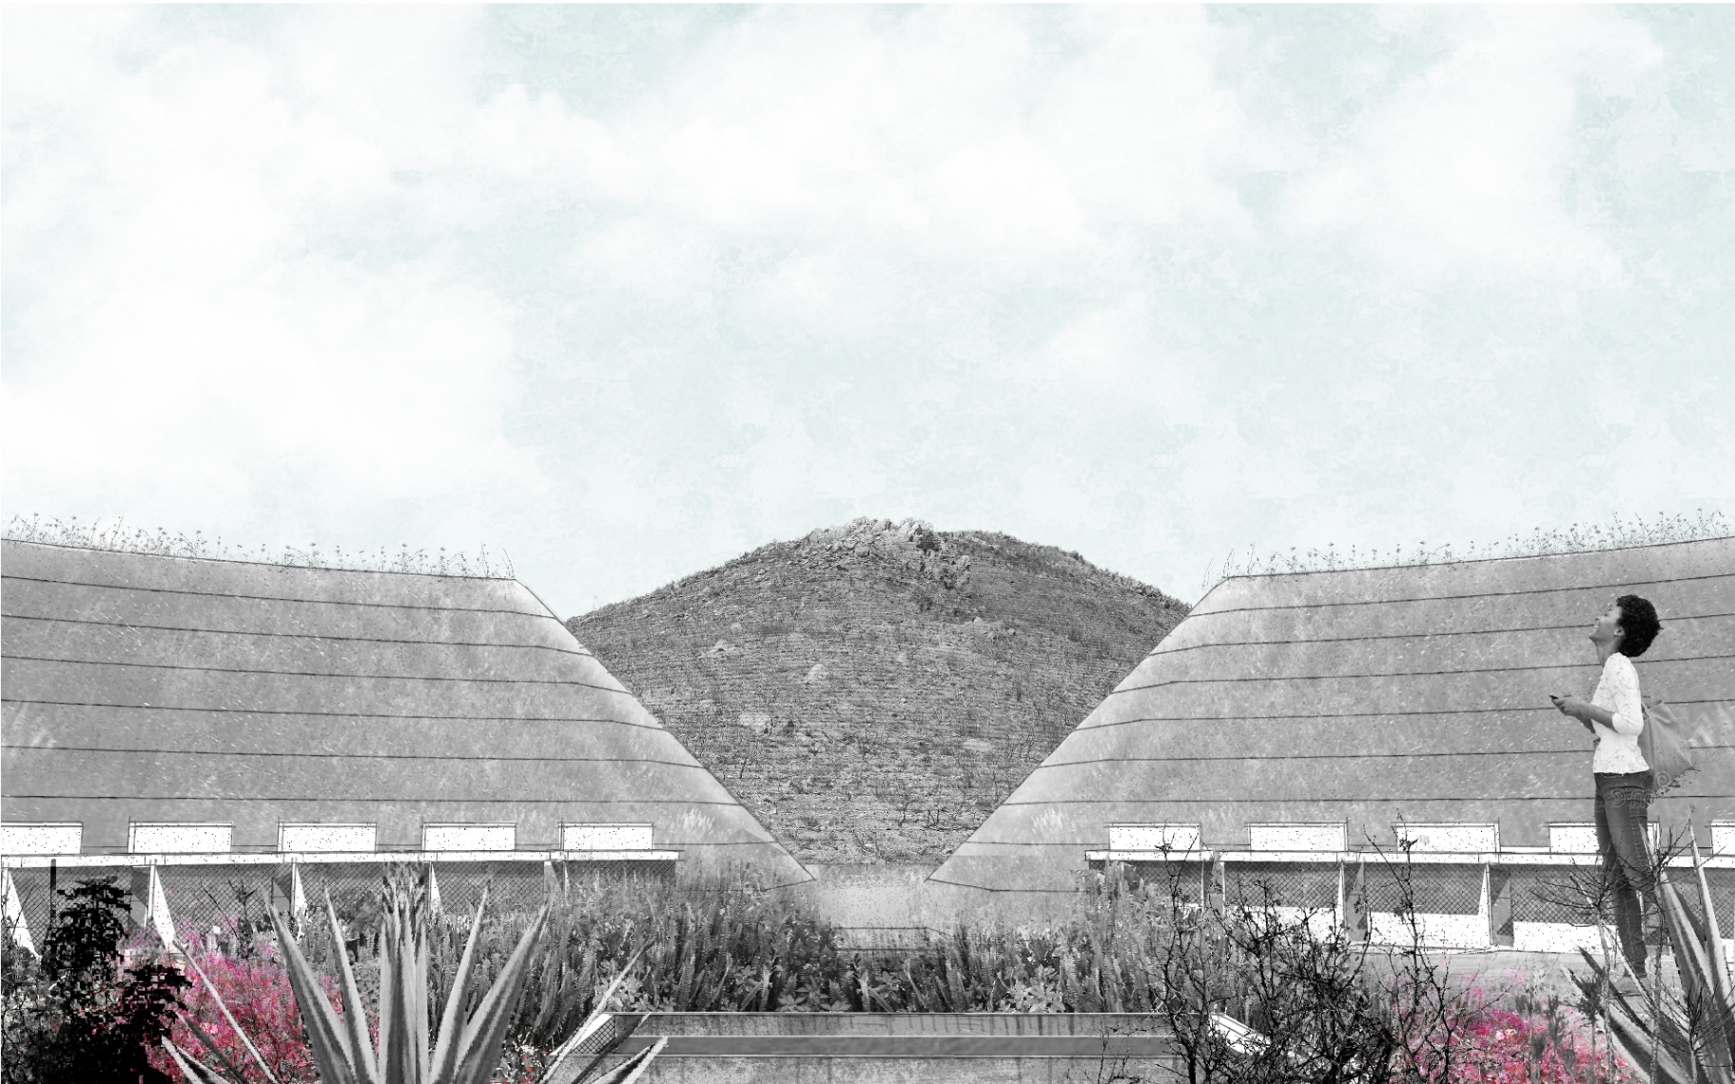
The house is placed within the most secluded part of the proposal, where the road descends into a south-facing valley and arrives at a dam. A land-bridge marks the threshold into the private werf, with the house, winery, barn and vineyard loosely arranged around water, shade and view.
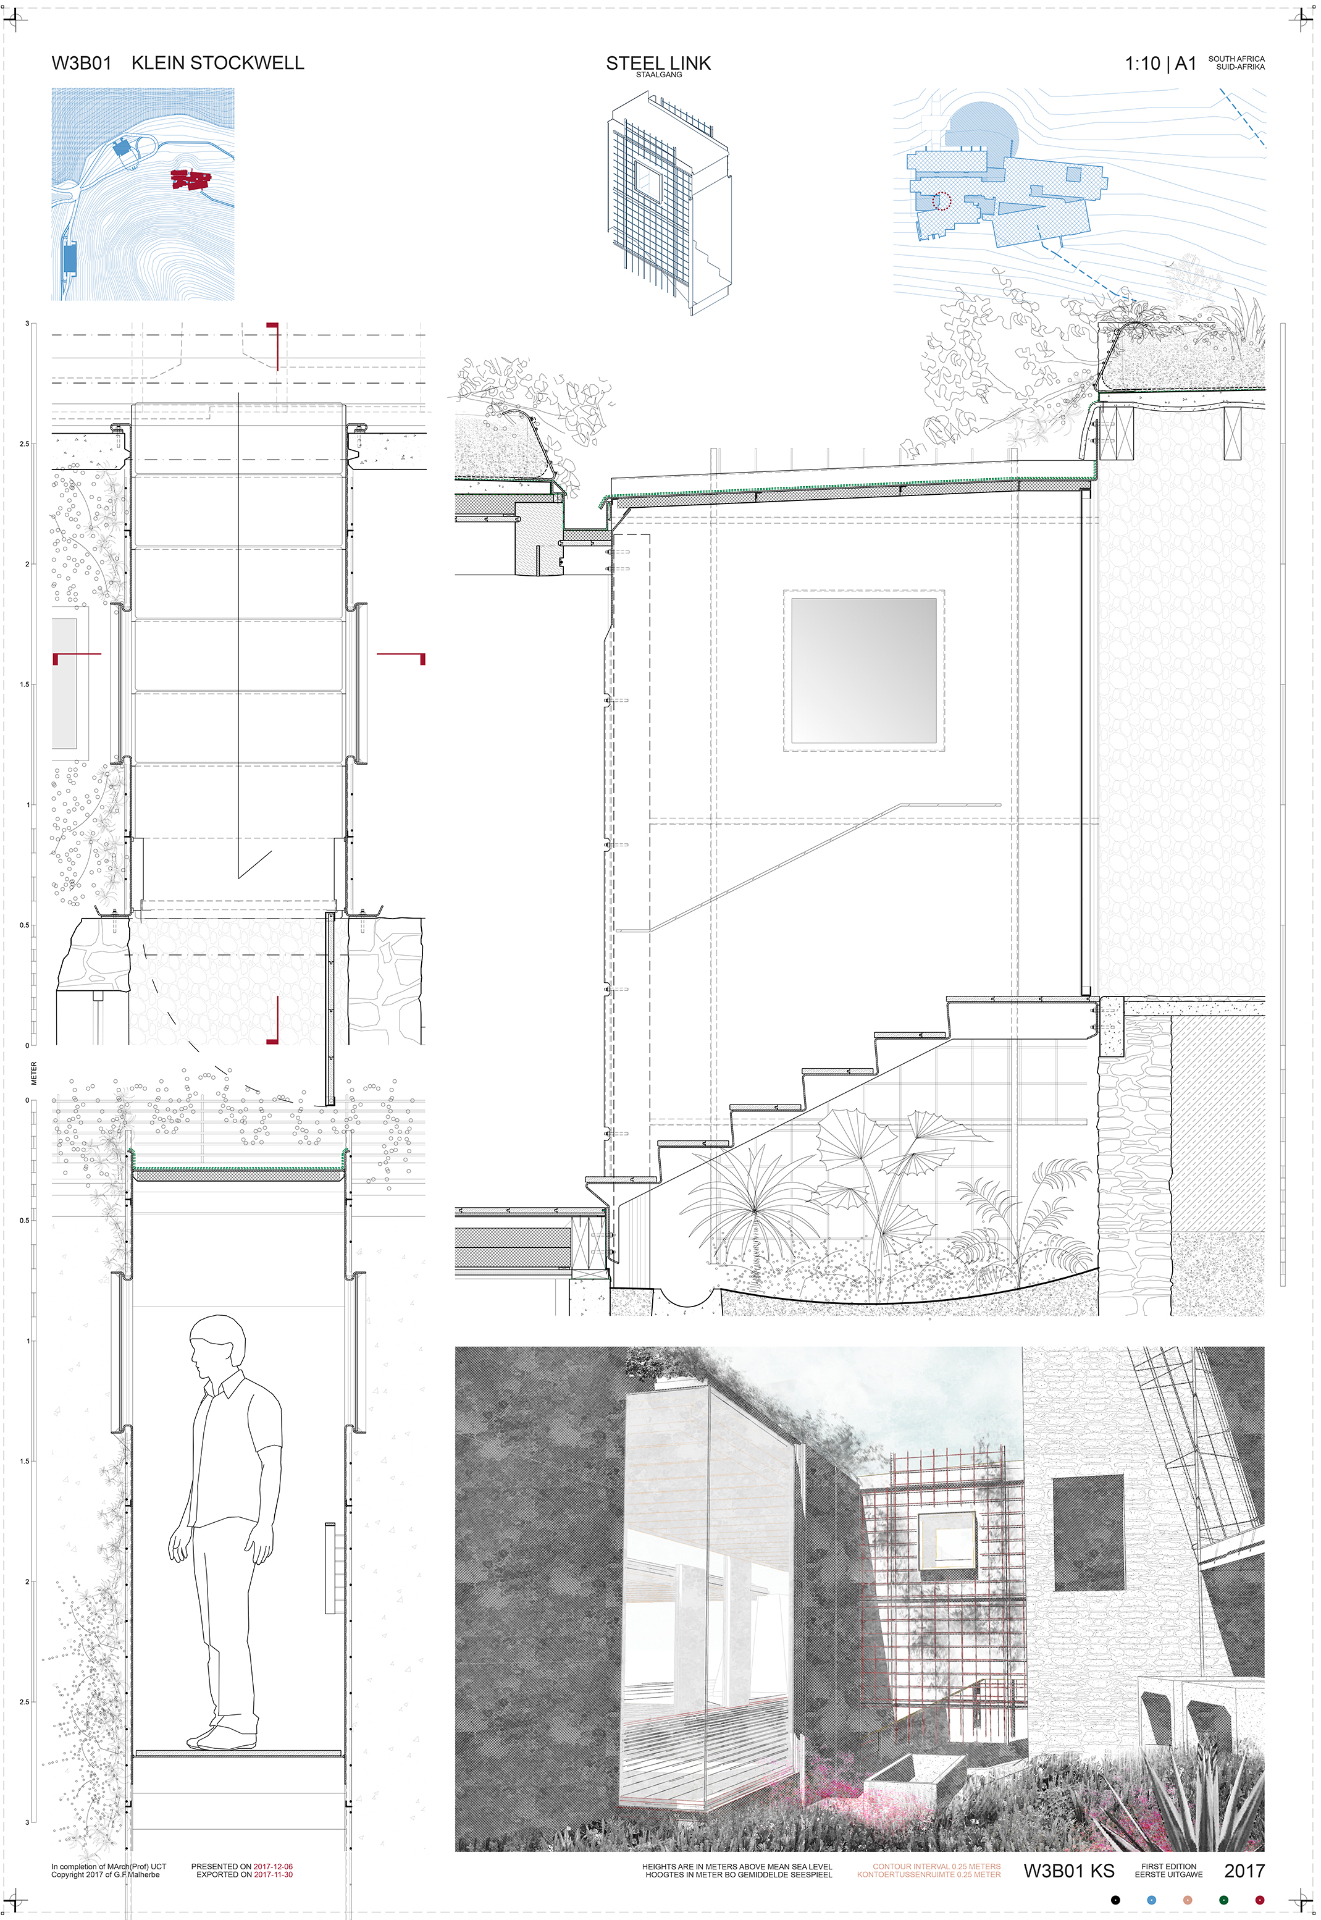
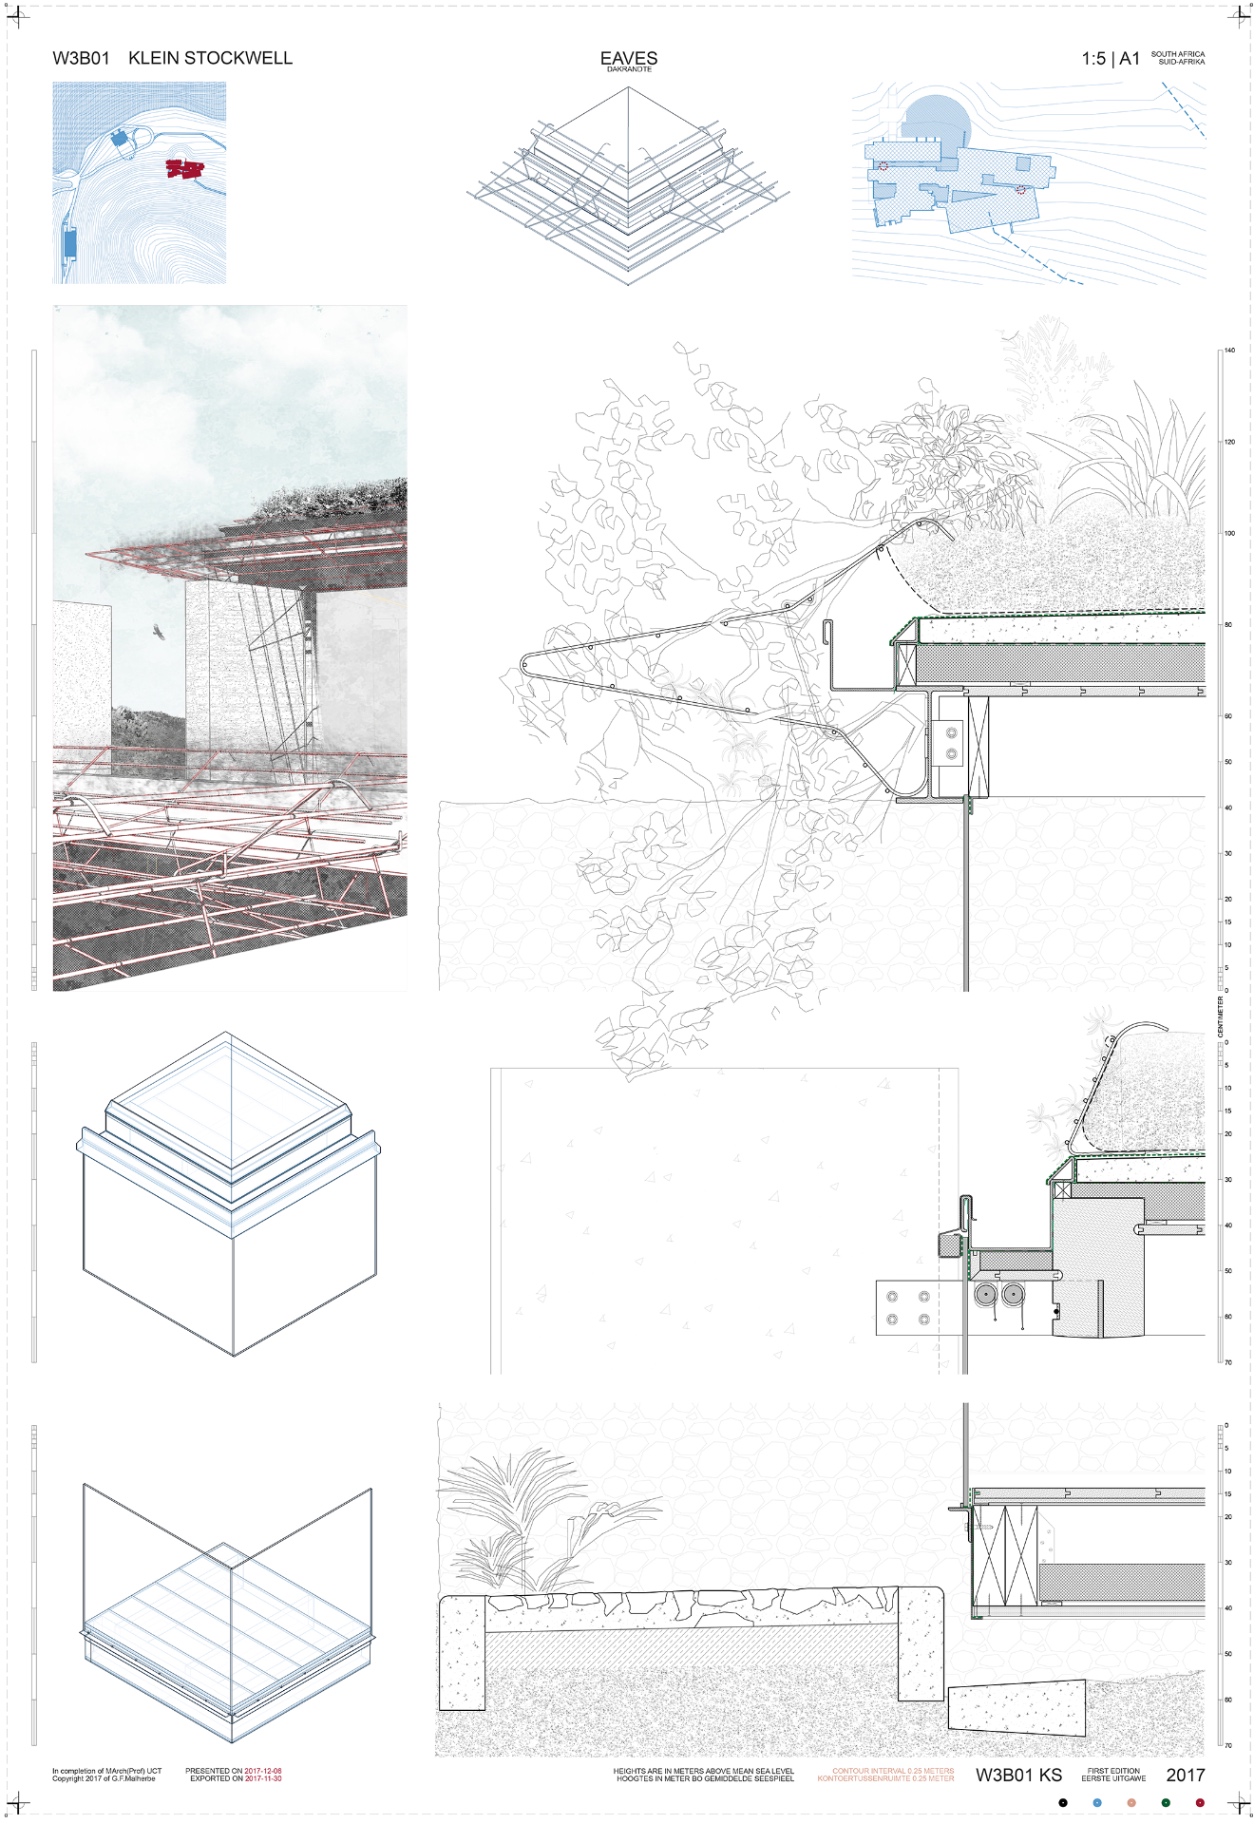
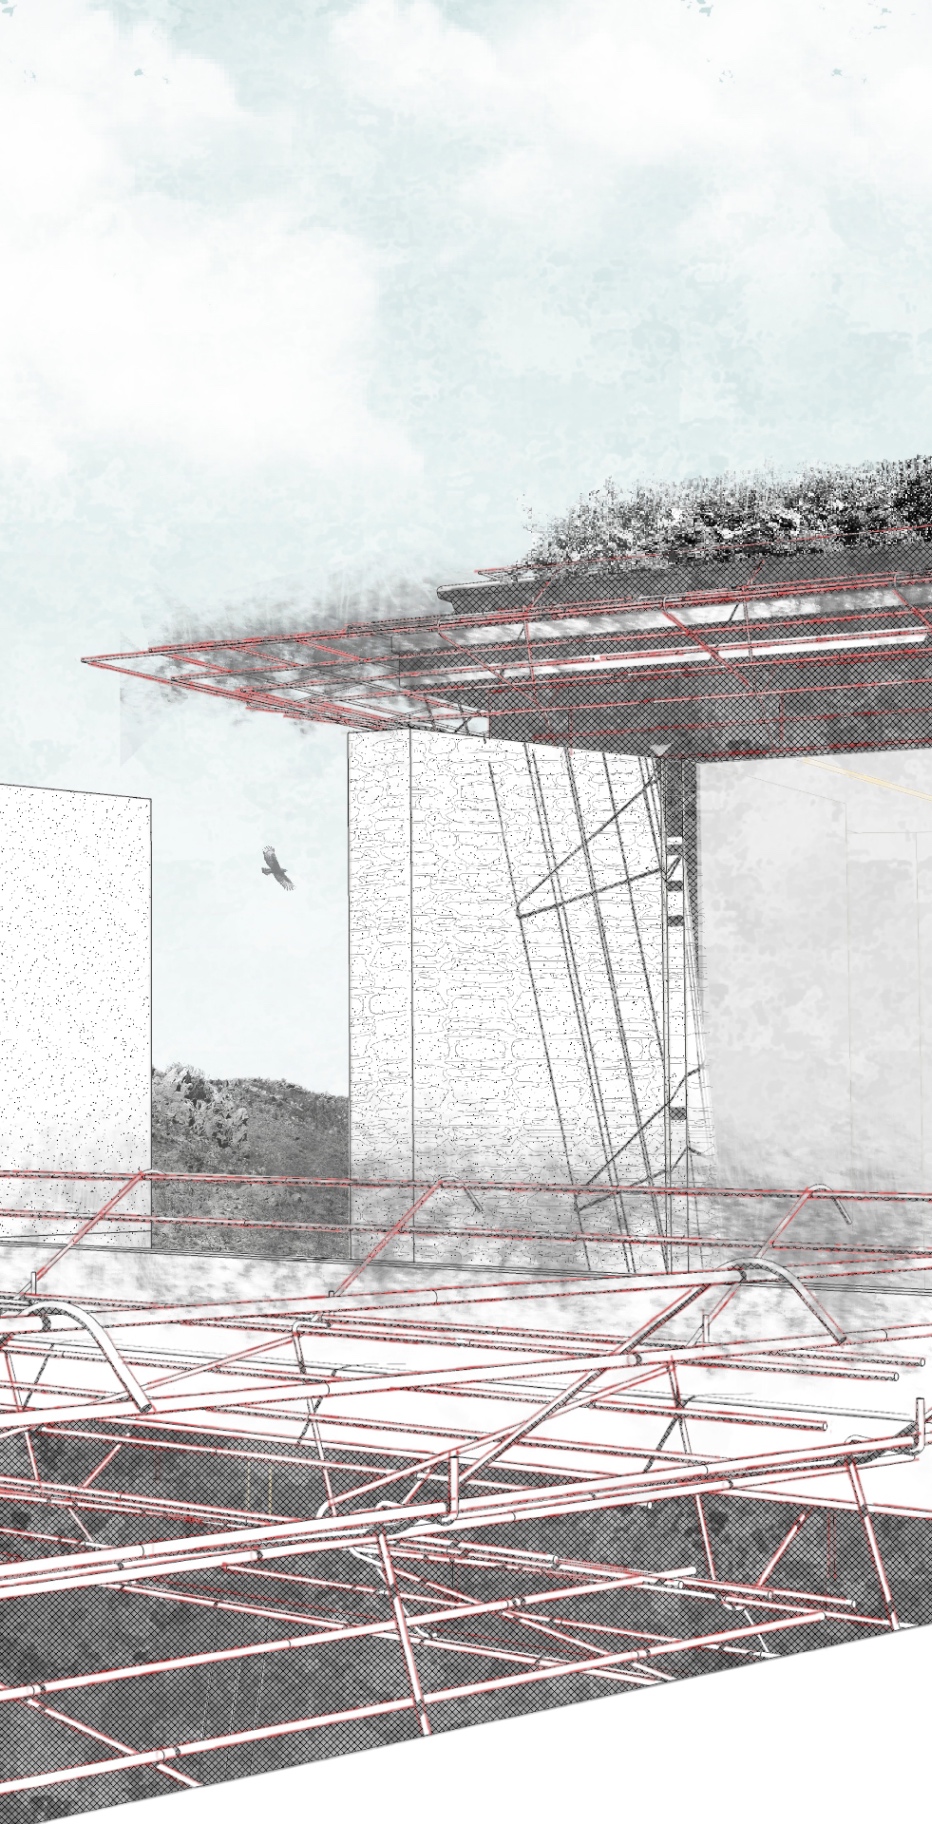
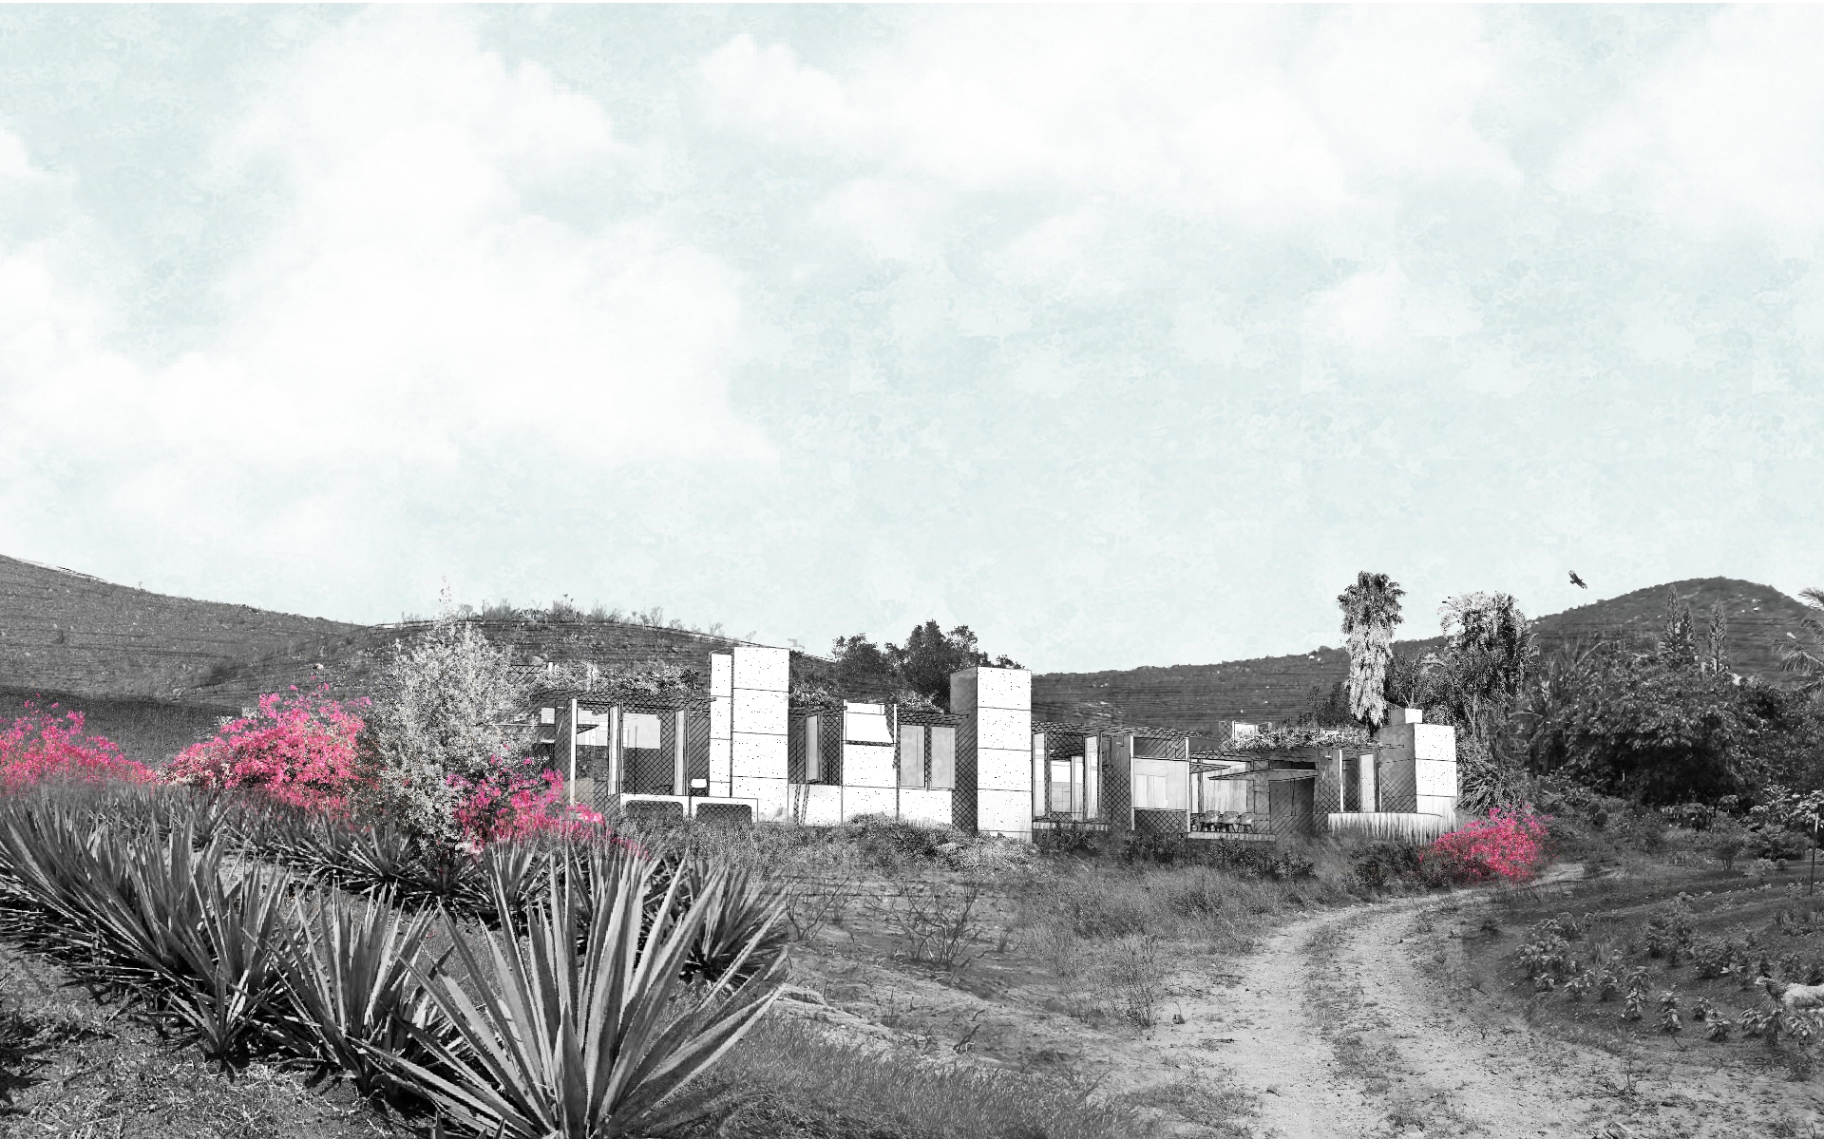
The design does not attempt to recreate a historic Cape farmstead. Instead, it draws from the ordinary and improvised building traditions already present at Stockwell. Precast structure, timber infill, stone walls and deep shaded thresholds are used to create a house that feels practical, grounded and open to the landscape.
The residential work is concerned with the spaces between buildings as much as the buildings themselves. Stoeps, courtyards, edges and moments of arrival give shape to a way of living that moves between shelter and exposure, privacy and landscape, domestic life and the working farm.
House Stockwell is a study in making a rural home from the logic of its place. It brings together memory, construction and landscape to imagine a dwelling that could settle into the land over time.
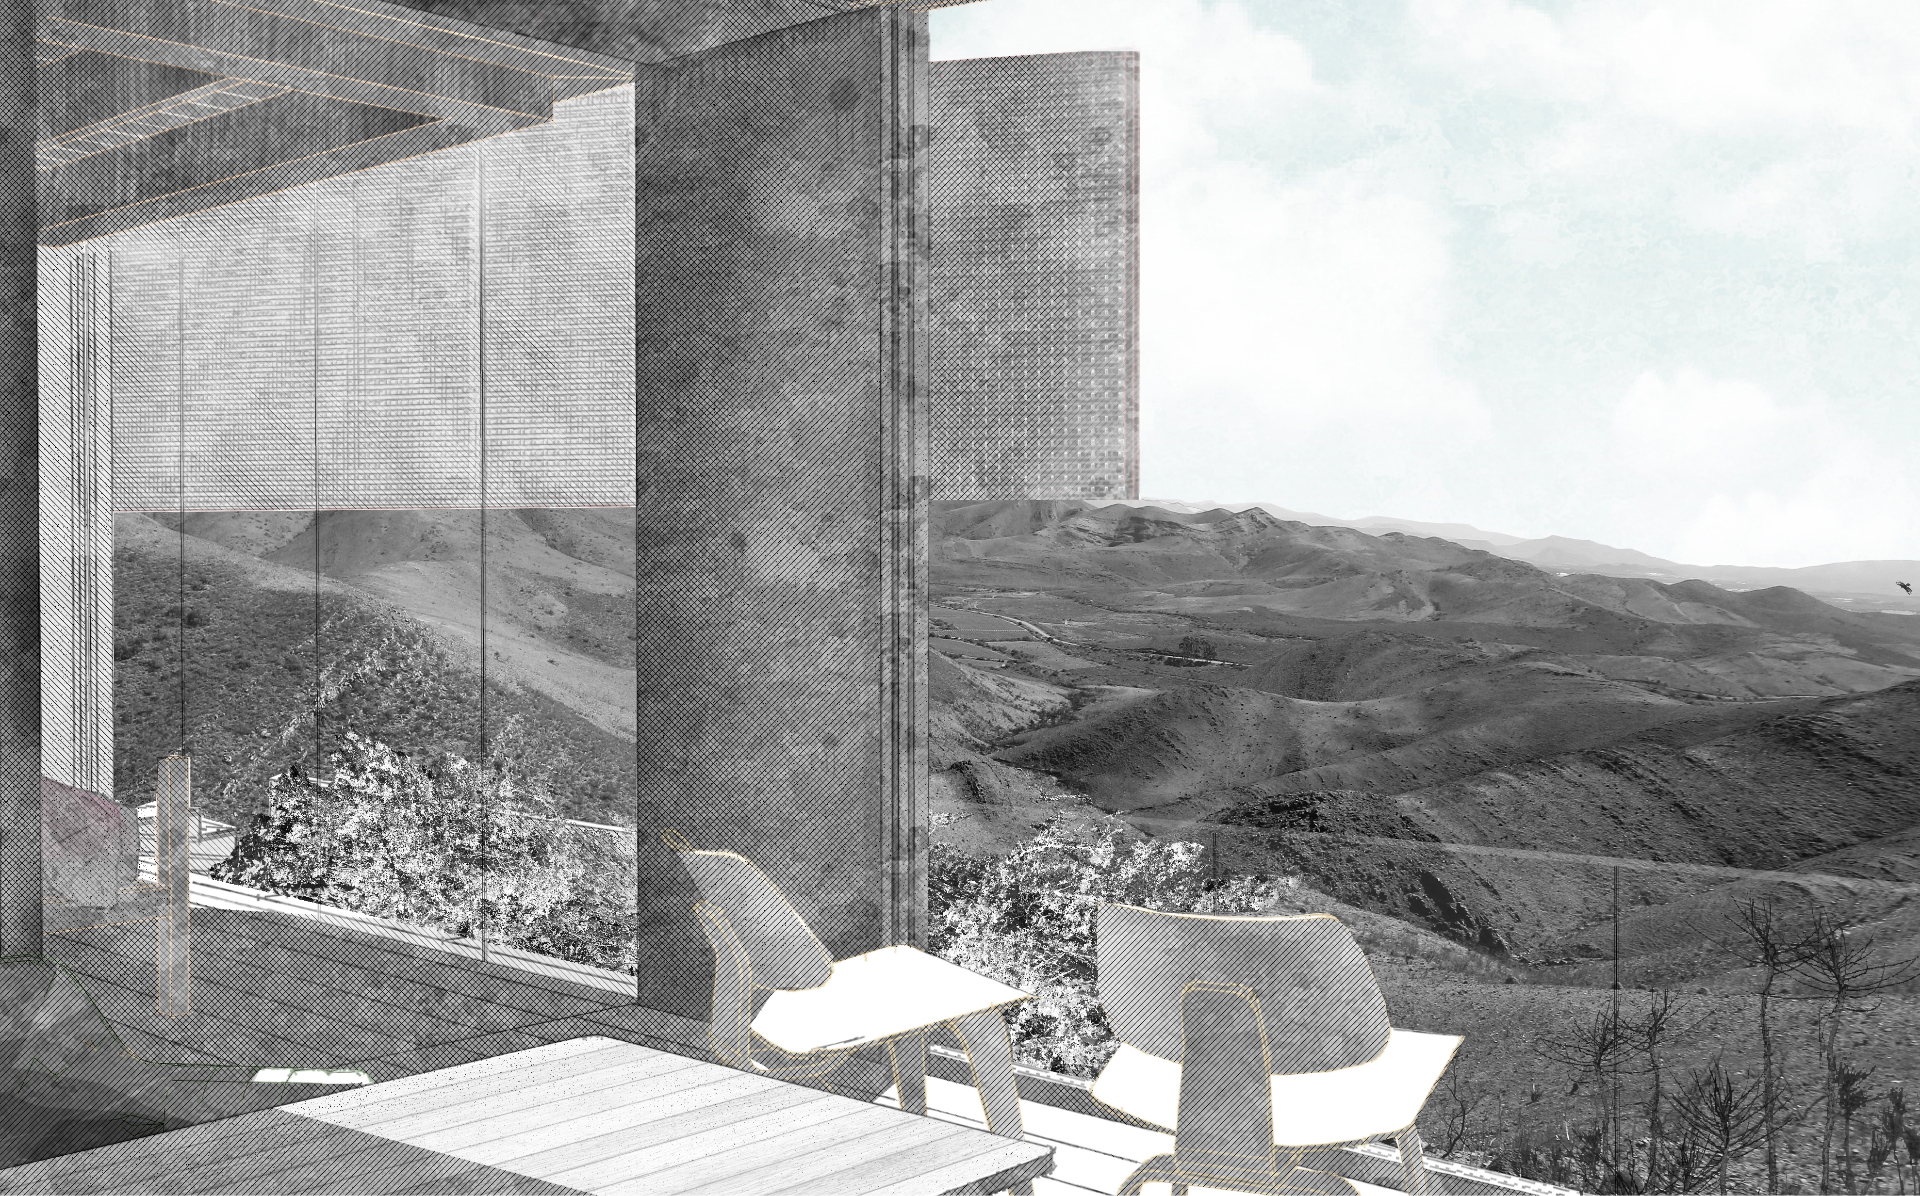
At the edge of the dam, house, barn and landscape are held in quiet relation; a rural home imagined through shade, threshold, water and the slow work of settling into the land.