Forest.
FIRST-FLOOR ADDITION · ORANJEZICHT, CAPE TOWN · 2026
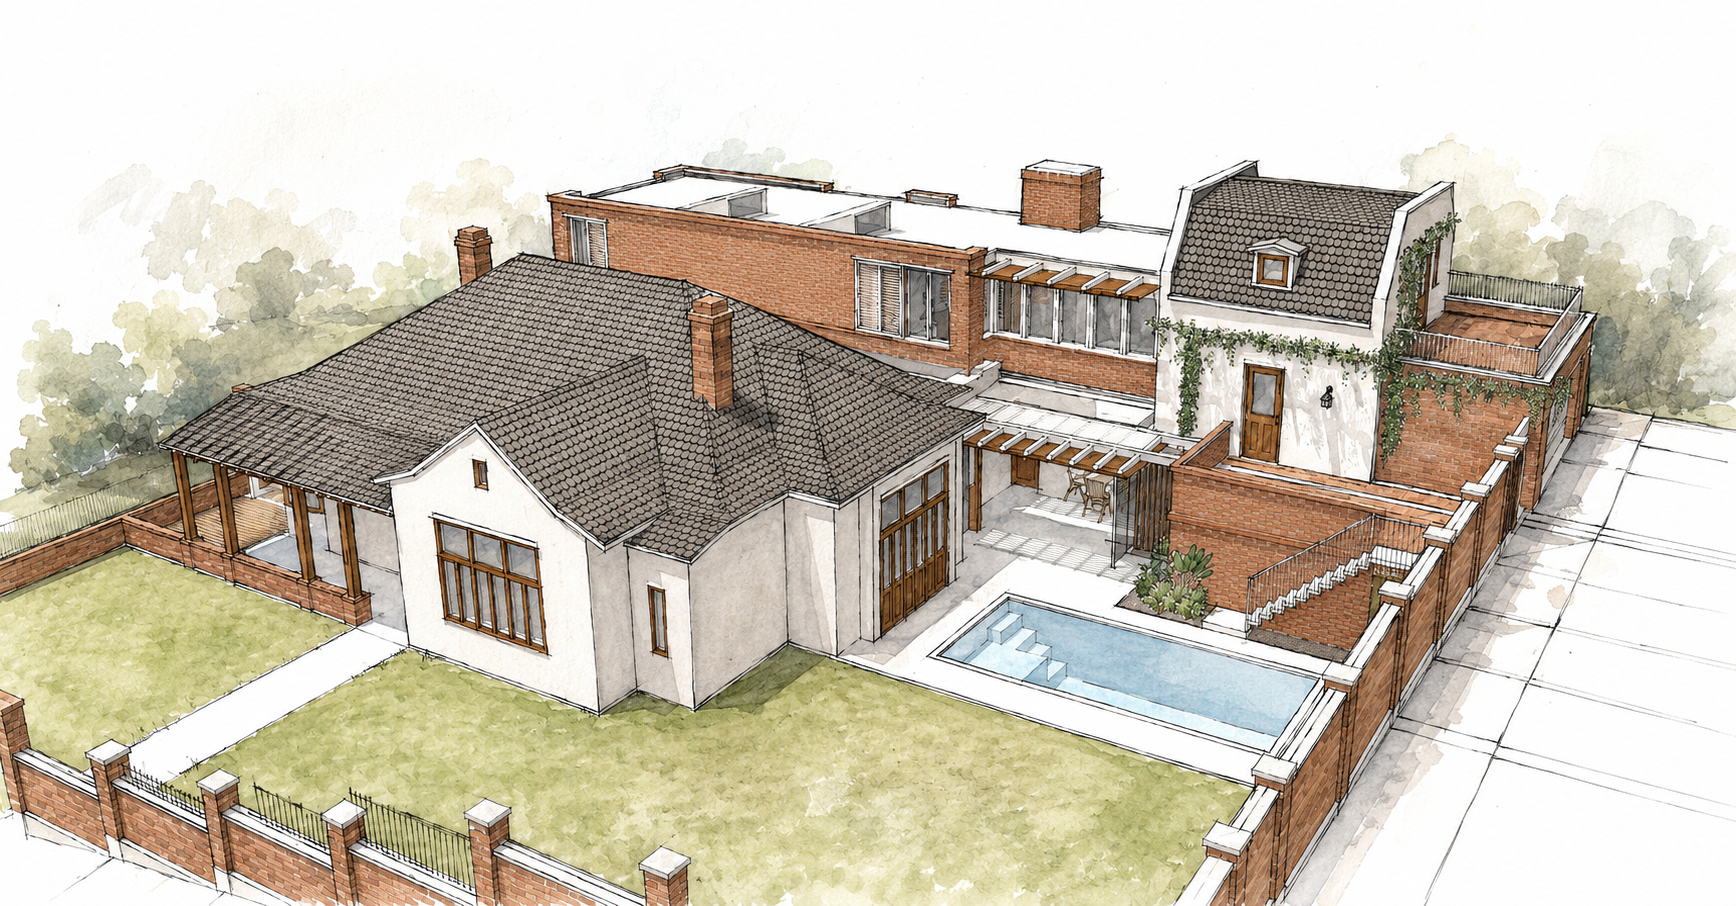
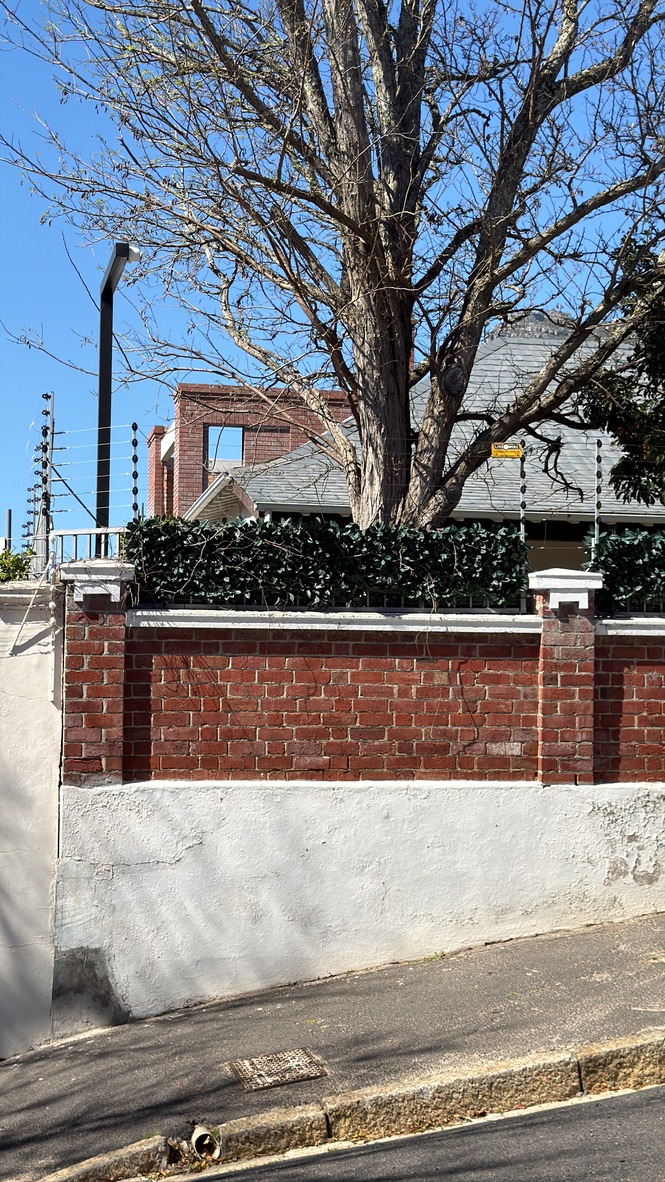
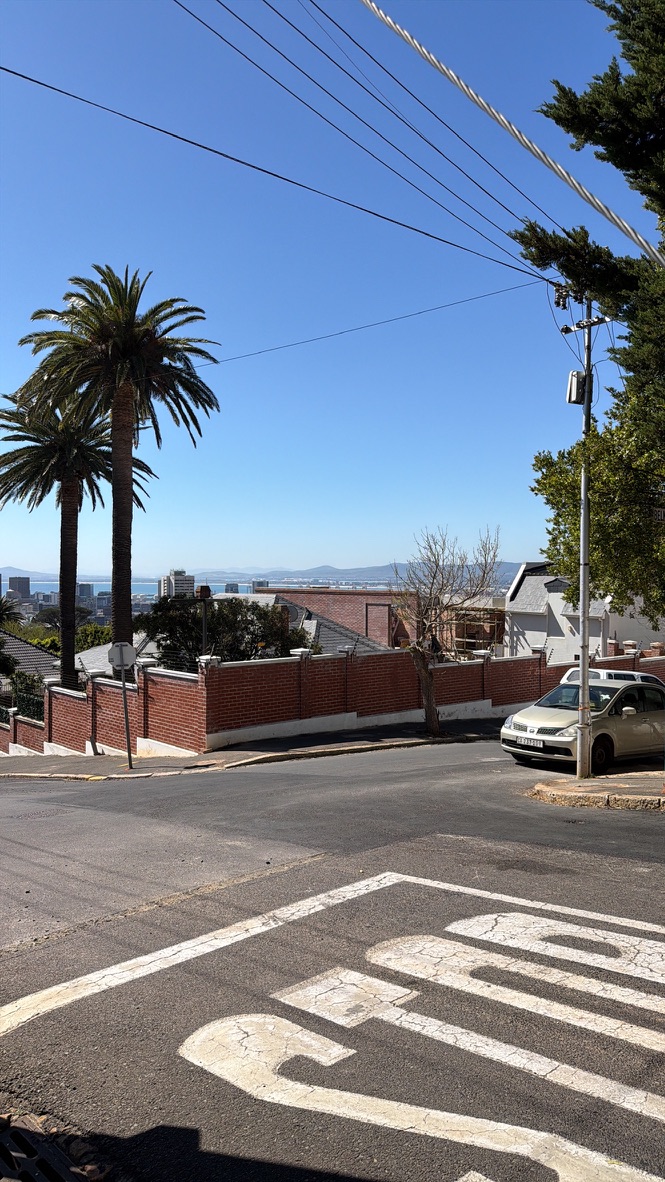
Forest is a first-floor addition to a heritage house in Oranjezicht, Cape Town, currently under construction. Set within the layered residential fabric of the Upper Table Valley, the existing house has an Arts and Crafts character and a richly preserved interior, giving the project a clear architectural inheritance to work with.
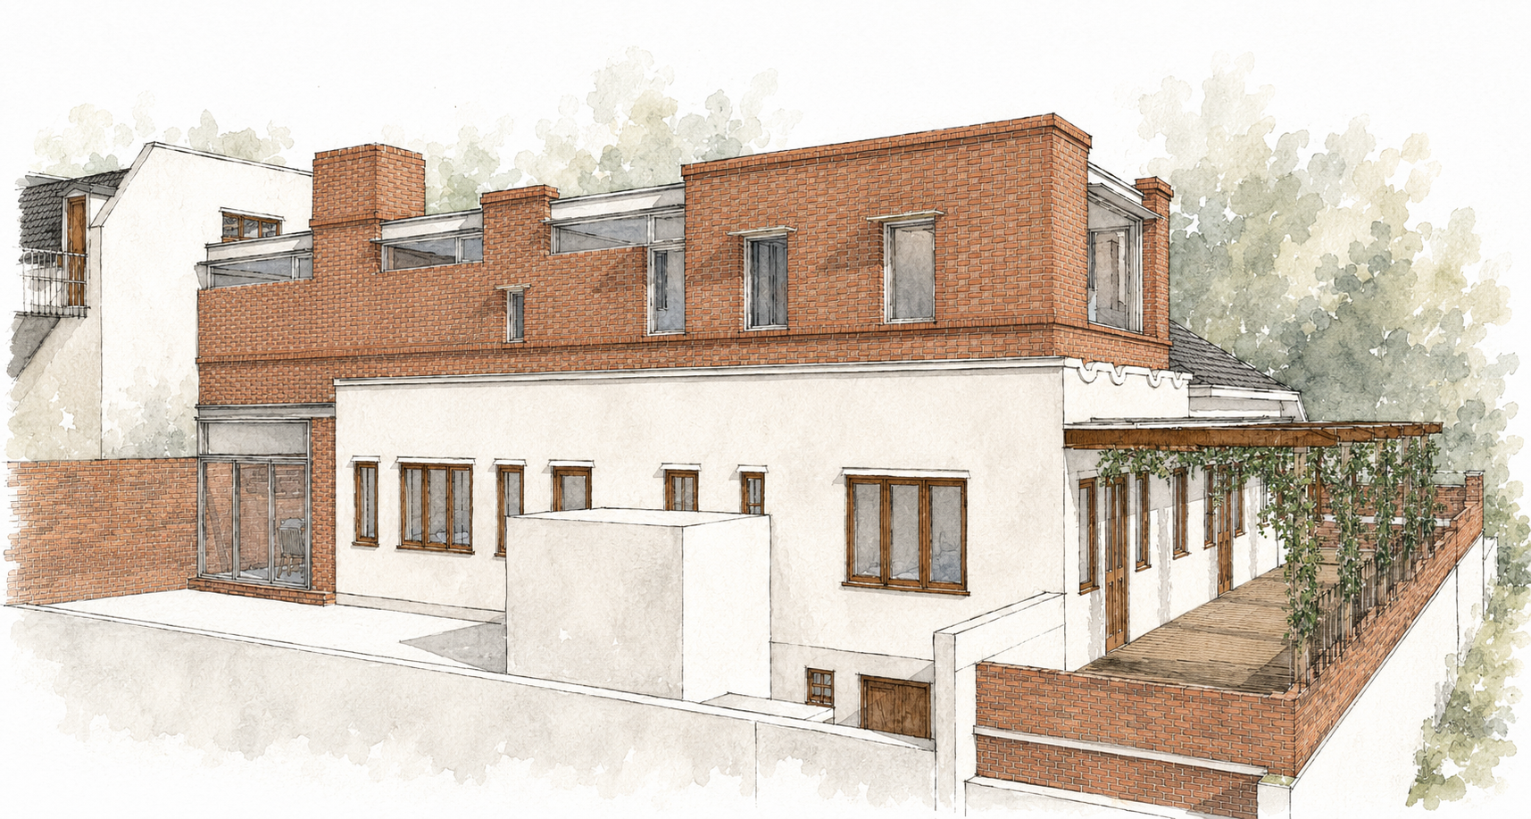
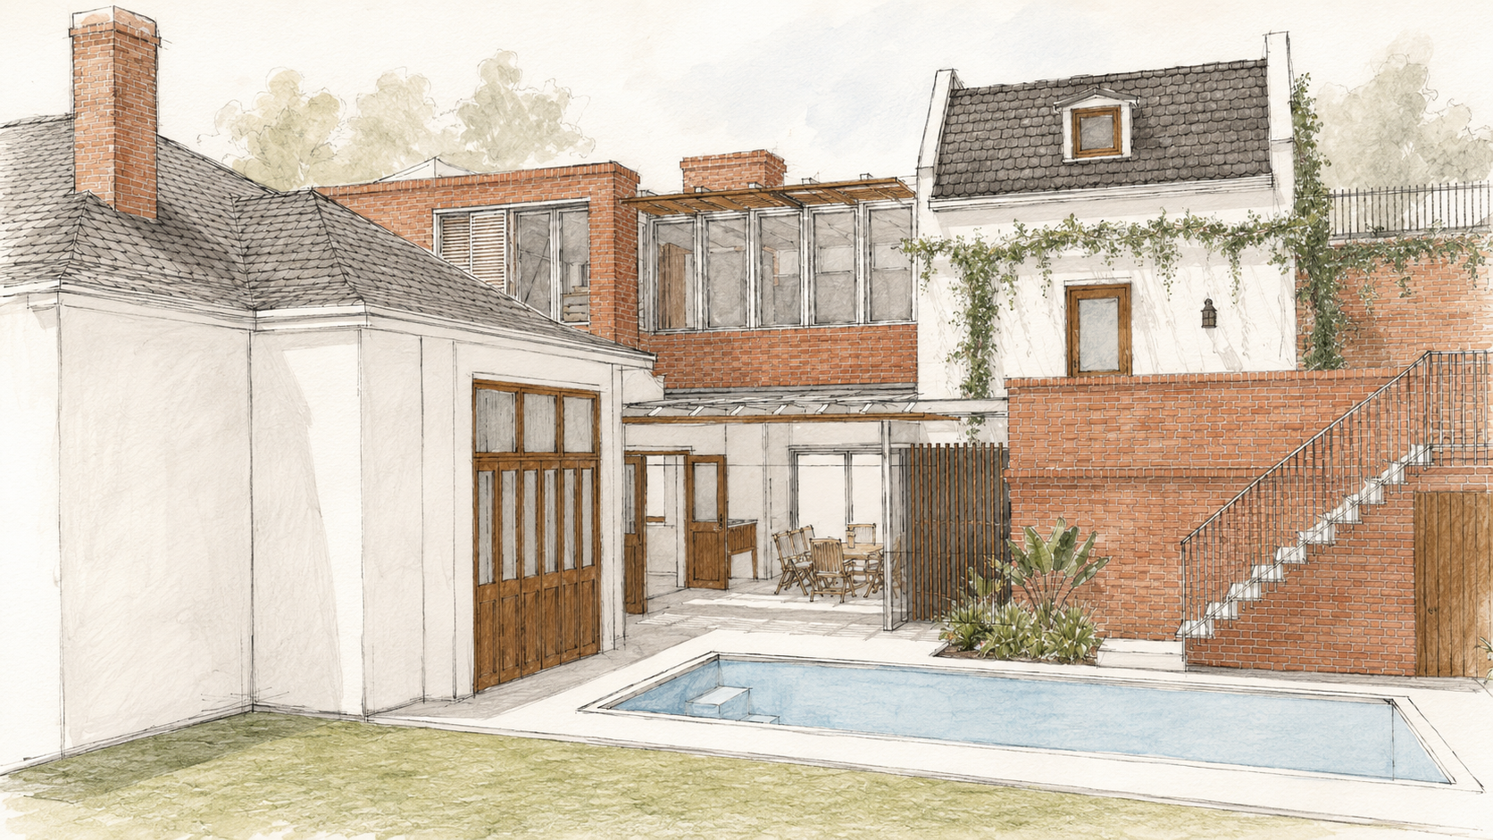
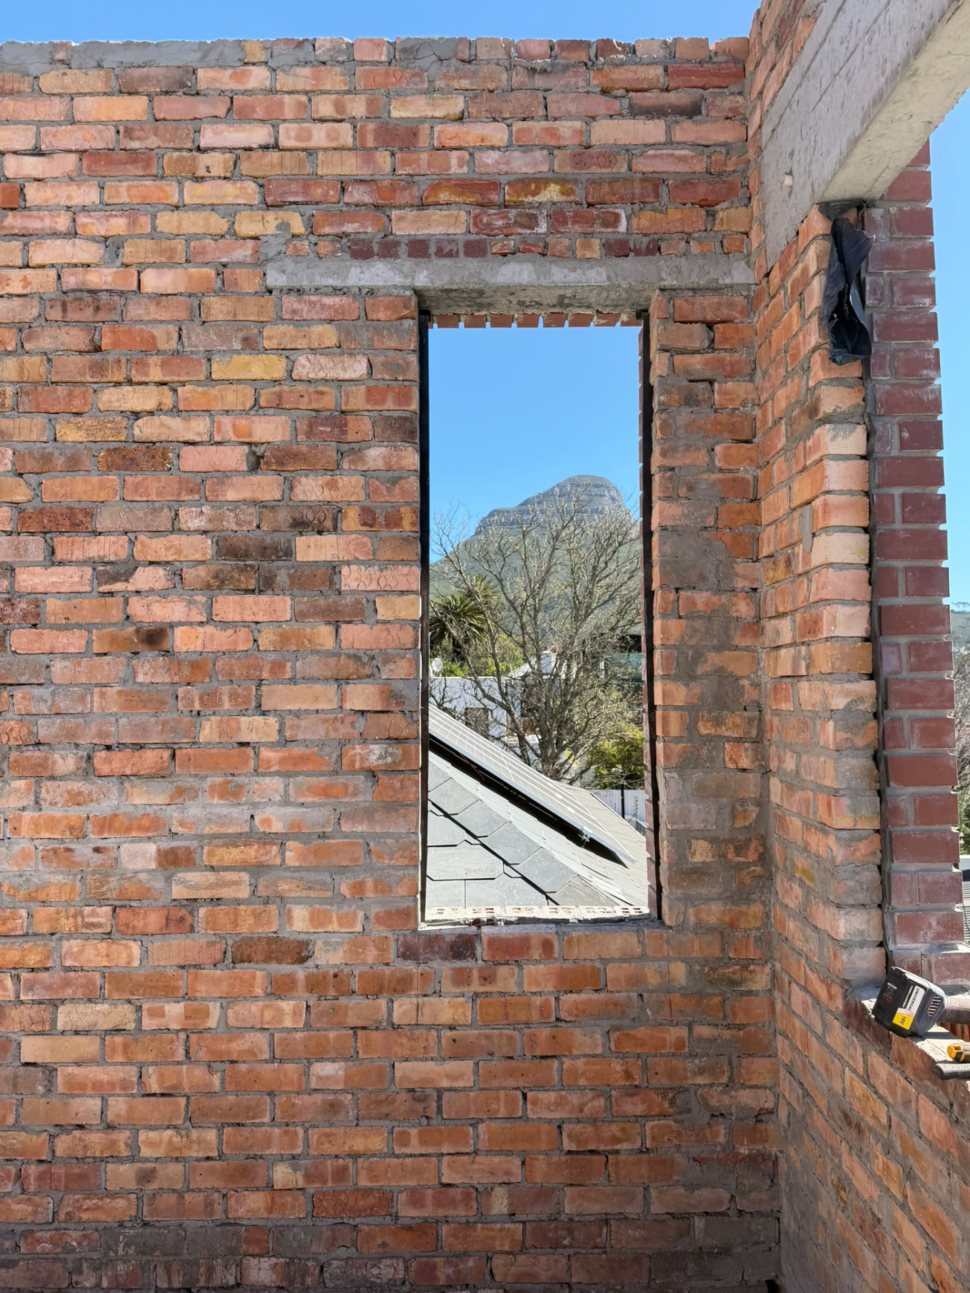
The new upper level is clearly contemporary, set above the flat-roofed portion of the existing building and held as a secondary volume to the original house. Its face brick, restrained form and careful proportions allow the new work to read as a later layer, while still belonging to the material and domestic character of Oranjezicht.
The project occupies a part of the house that was previously used as an accessible roof terrace, with open views across the City Bowl. Those views remain central to the design. New rooms are shaped around framed outlooks towards the city, Devil’s Peak and Lion’s Head, allowing the upper level to feel connected to the wider landscape of Cape Town rather than simply adding floor area.
The project draws from the Arts and Crafts tradition through its concern with making. The preserved timber detailing of the original house informs the joinery and interior language of the addition, while the face brick and steelwork are treated as crafted elements rather than standardised components.
Forest holds old and new in deliberate relation: the existing house retained and respected, the addition distinct and carefully made, and the whole given a new way of occupying its site, views and history.
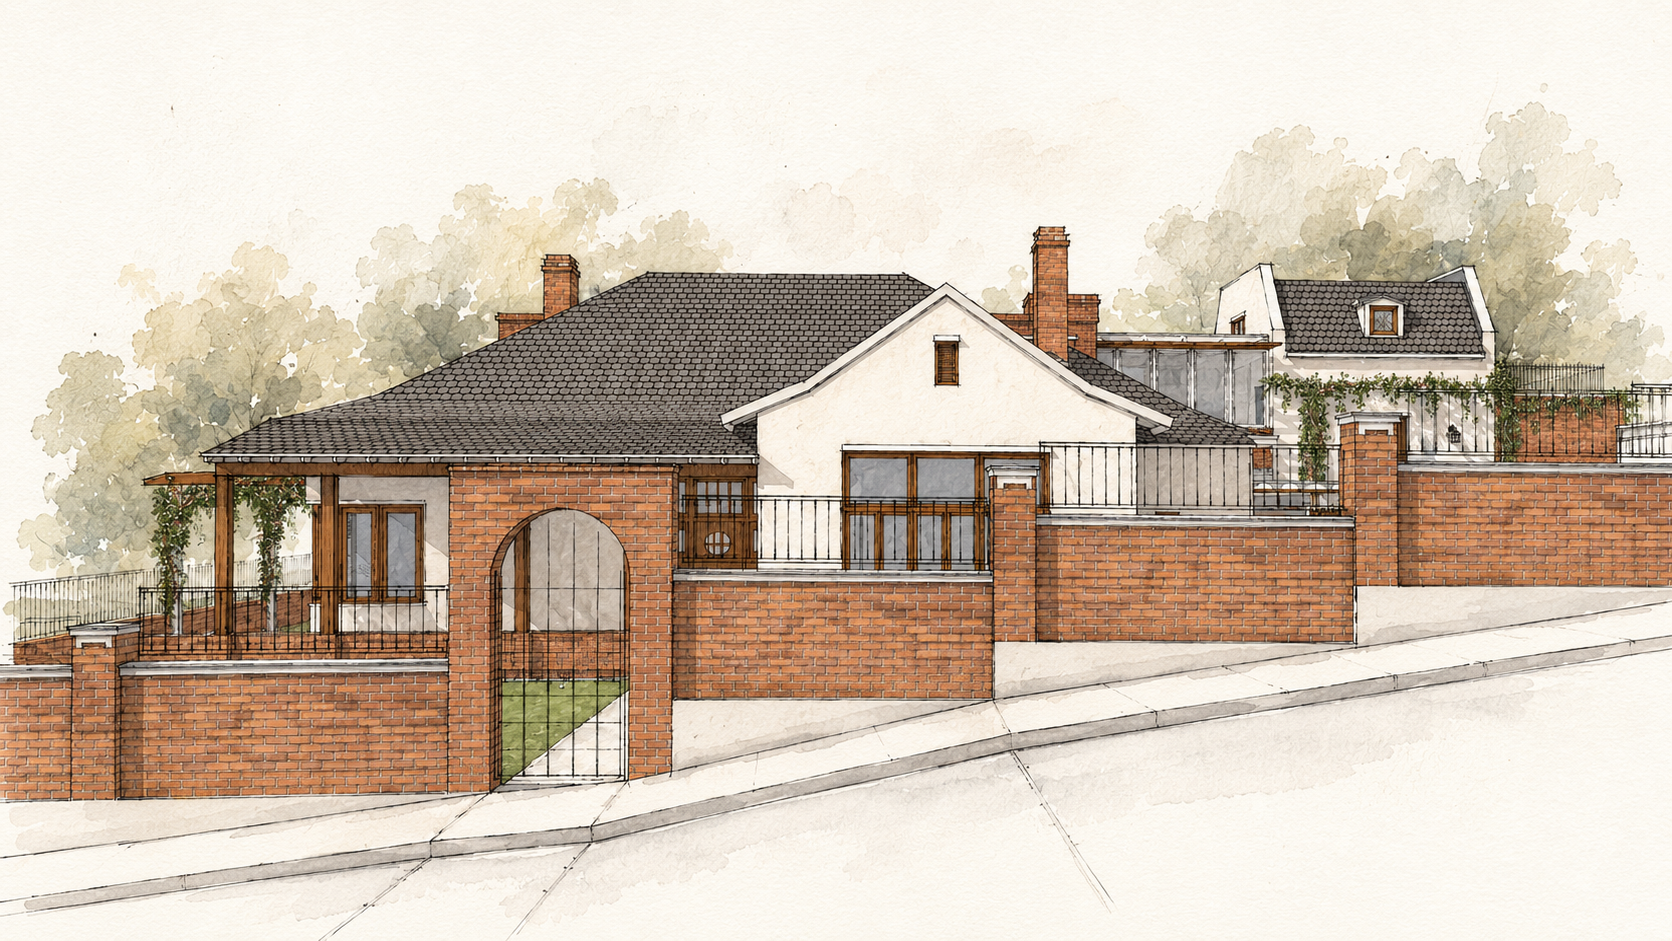
A contemporary addition, distinct from the old house, but shaped by the same concern for material, craft and careful making.